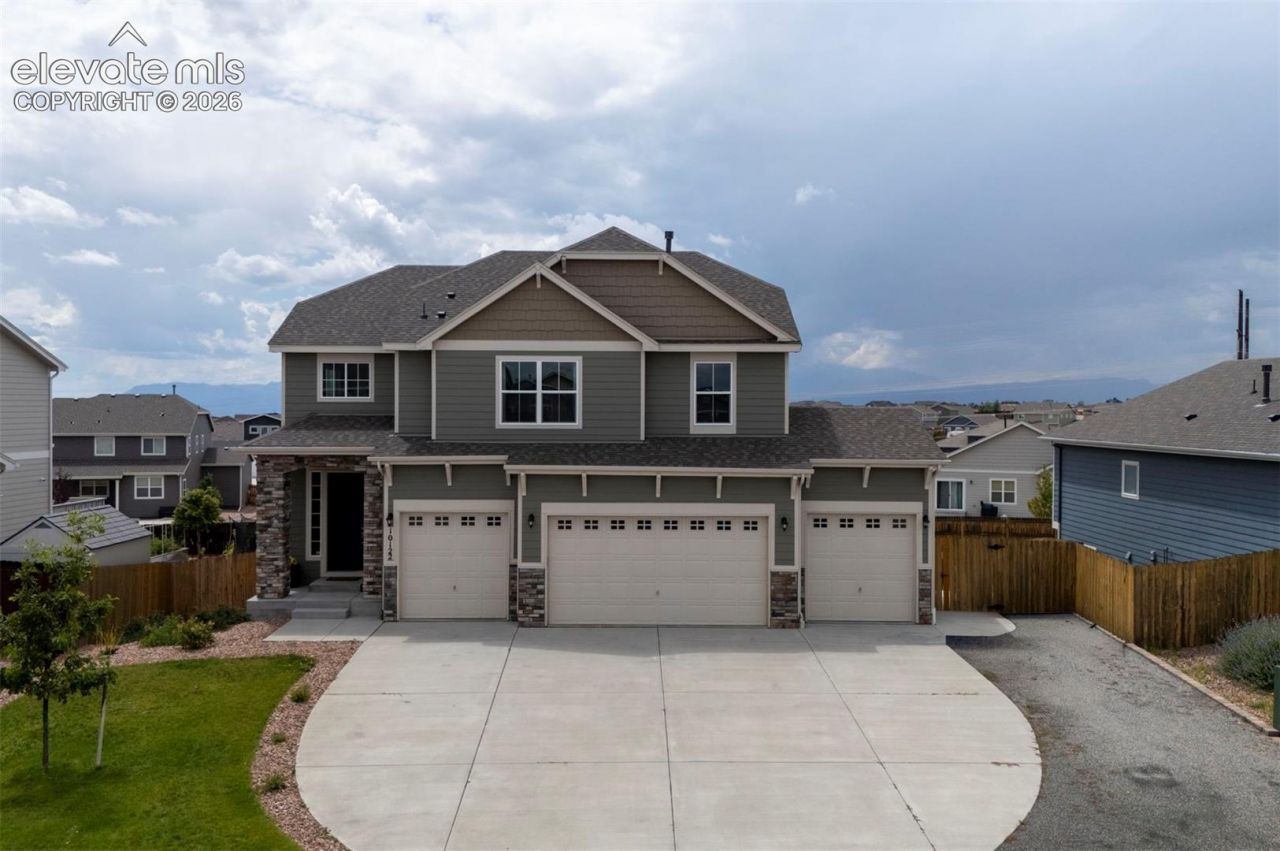
.png)
BEDS5
BATHS4
MLS#5035019
STATUSActive
PROPERTY TYPEResidential - Single Family
SUBDIVISIONPaint Brush Hills
Property Description
Built for everyday comfort and unforgettable entertaining, this exceptional home has it all! Thoughtfully upgraded throughout, it features plush carpeting with premium padding, a private main-level office, spacious upper-level bedrooms, and a versatile loft. The finished walkout basement expands the living space with stylish LVP flooring, an additional bedroom, and a full bathroom - ideal for guests or multigenerational living. Outside, the fully landscaped backyard offers a private retreat with an extended covered deck, full outdoor kitchen, and custom-built firepit with seating. EXTRAS GemStone permeant lighting and paid off solar panels. From productive workdays to relaxing evenings by the fire, this home is designed to elevate the way you live.
Property Features
Property Type: Residential - Single Family
Cooling: Attic Fan, Ceiling Fan(s), Central Air
Fireplaces: Basement, Electric
Heating: Forced Air
Lot Size: 0.26 Acres
Roof Type: Composite Shingle
Stories: 2.0
Taxes: $4,998
Year Built: 2020
Feature Descriptions
Appliances: Dishwasher, Disposal, Gas in Kitchen, Microwave Oven, Oven
Basement/Foundation: Full Basement
CommunityFeatures: Parks or Open Space
Days on Site: 3
Existing Utilities: Cable Available, Electricity Connected, Natural Gas Connected, Solar
Exterior: Masonite Type
Floor Plan: 2 Story
Garage Amenities: See Prop Desc Remarks
Garage Type: Attached
Laundry Facilities: Upper
LotDescription: Mountain View
OtherStructures: Storage Shed
Outbuilding(s): Yes
Percentage of Basement Finished: 95
Sewer: Sewer
Square Footage: 1023 (Basement)
View: Mountain
Water: Assoc/Distr
Listed By / Shown By
Listed By
Agency Name: American Dream Team Real Estat
Agency Phone: 260-444-7440
Shown By
Agent Name: Tyler Carr
Agent Phone: (719) 205-6004
Agency Title: The Cutting Edge, Realtors

Estimate Your Payment
Estimated Payment
$ 3,807.81 per month $3,201.73 Principal & Interest $416.50 Property Tax $189.58 Homeowner's InsuranceChange Payment Information

The real estate listing information and related content displayed on this site is provided exclusively for consumers’ personal, non-commercial use and may not be used for any purpose other than to identify prospective properties consumers may be interested in purchasing. This information and related content is deemed reliable but is not guaranteed accurate by the Pikes Peak REALTOR® Services Corp d/b/a elevateMLS.
Privacy Policy / DMCA Notice / ADA Accessibility


This site is hosted, designed and copyright
© 1994 - 2026 by
Delta Media Group, Inc. -- Patent Pending --
10122 Bracknell Place | MLS# 5035019
This single family home located at 10122 Bracknell Place, Peyton, CO 80831 is currently listed for sale with an asking price of $650,000. This property was built in 2020 and has 5 bedrooms. Bracknell Place is located in the Paint Brush Hills subdivision. Search Paint Brush Hills real estate on tyler.thecuttingedgerealtors.com today.