.png)
BEDS3
BATHS2
MLS#9117446
STATUSActive
PROPERTY TYPEResidential - Single Family
SUBDIVISIONFlorence
Property Description
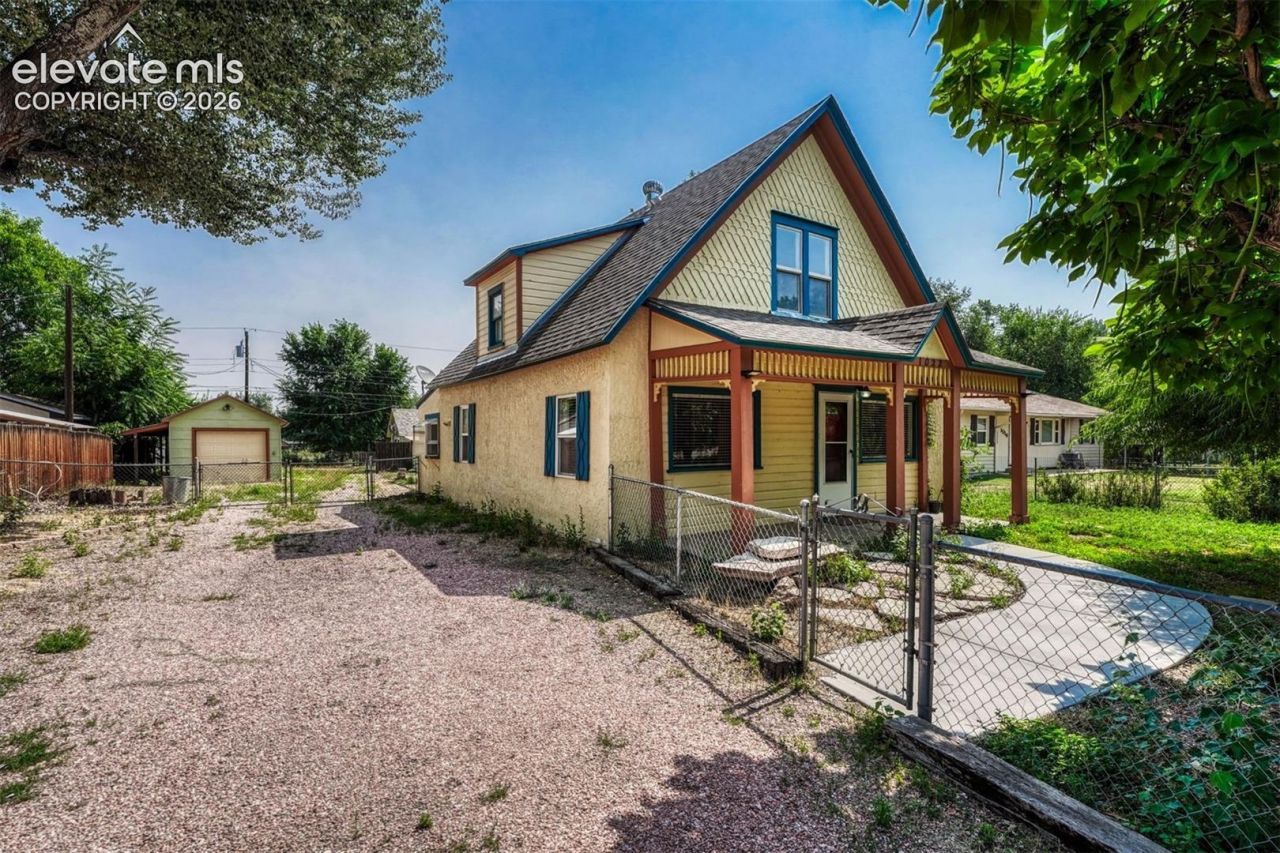
Discover the perfect blend of charm, comfort, and versatility in this beautifully maintained property located in a peaceful neighborhood just minutes from everything downtown Florence has to offer.The main home features 3 bedrooms, including a convenient main-level primary bedroom, and a beautifully remodeled full bath. Enjoy year-round relaxation in the inviting sunroom, which opens to a covered gazebo???an ideal setting for morning coffee, outdoor dining, or entertaining family and friend's.The oversized detached garage provides exceptional functionality with an extended bay, built-in workbench, and an attached storage shed, offering ample space for hobbies, tools, and outdoor equipment.A true highlight of this property is the charming guest cottage, perfect for visitors, multigenerational living, a private office, or potential rental income. The cottage is thoughtfully equipped with a split-system heating and air conditioning unit, gas range, combination washer/dryer, cozy bedroom, and a ¾ batch.Situated on an expansive lot, the fully fenced main home is surrounded by beautiful mature trees that provide shade, privacy, and timeless curb appeal. If you???re looking for a property that offers character, flexibility, and a tranquil setting with convenient access to shopping, dining, and local amenities, this is one you won???t want to miss.
Property Features
Property Type: Residential - Single Family
Cooling: Ceiling Fan(s), Central Air
Fenced: Yes
Fireplaces: None
Heating: Forced Air, Natural Gas
Lot Size: 0.24 Acres
Roof Type: Composite Shingle
Stories: 2.0
Taxes: $1,415
Year Built: 1908
Feature Descriptions
Appliances: Dryer, Gas in Kitchen, Kitchen Vent Fan, Oven, Range, Refrigerator, Washer
Basement/Foundation: Partial Basement
Days on Site: 12
Existing Utilities: Electricity Connected, Natural Gas Connected
Exterior: Masonite Type
Fence: All
Floor Plan: 2 Story
Garage Amenities: Oversized
Garage Type: Detached
Handicap Access: Ramp Access
Laundry Facilities: Electric Hook-up, Main
LotDescription: Backs to Open Space, Level, Trees/Woods
OtherStructures: Gazebo, Other
Outbuilding(s): Yes
Percentage of Basement Finished: 100
Sewer: Sewer
Square Footage: 60 (Basement)
Water: Municipal
Wooded: Yes
Listed By / Shown By
Listed By
Agency Name: LIV Sotheby's International Realty CO Springs
Agency Phone: 719-578-8800
Shown By
Agent Name: Tyler Carr
Agent Phone: (719) 205-6004
Agency Title: The Cutting Edge, Realtors

Estimate Your Payment
Estimated Payment
$ 1,677.92 per month $1,472.80 Principal & Interest $117.92 Property Tax $87.21 Homeowner's InsuranceChange Payment Information

The real estate listing information and related content displayed on this site is provided exclusively for consumers’ personal, non-commercial use and may not be used for any purpose other than to identify prospective properties consumers may be interested in purchasing. This information and related content is deemed reliable but is not guaranteed accurate by the Pikes Peak REALTOR® Services Corp d/b/a elevateMLS.
Privacy Policy / DMCA Notice / ADA Accessibility


This site is hosted, designed and copyright
© 1994 - 2026 by
Delta Media Group, Inc. -- Patent Pending --
1022 W 4th Street | MLS# 9117446
This single family home located at 1022 W 4th Street, Florence, CO 81226 is currently listed for sale with an asking price of $299,000. This property was built in 1908 and has 3 bedrooms. W 4th Street is located in the Florence subdivision. Search Florence real estate on tyler.thecuttingedgerealtors.com today.