.png)
BEDS4
BATHS4
MLS#3484909
STATUSActive
PROPERTY TYPEResidential - Single Family
SUBDIVISIONThe Meadows At Lorson Ranch
Property Description
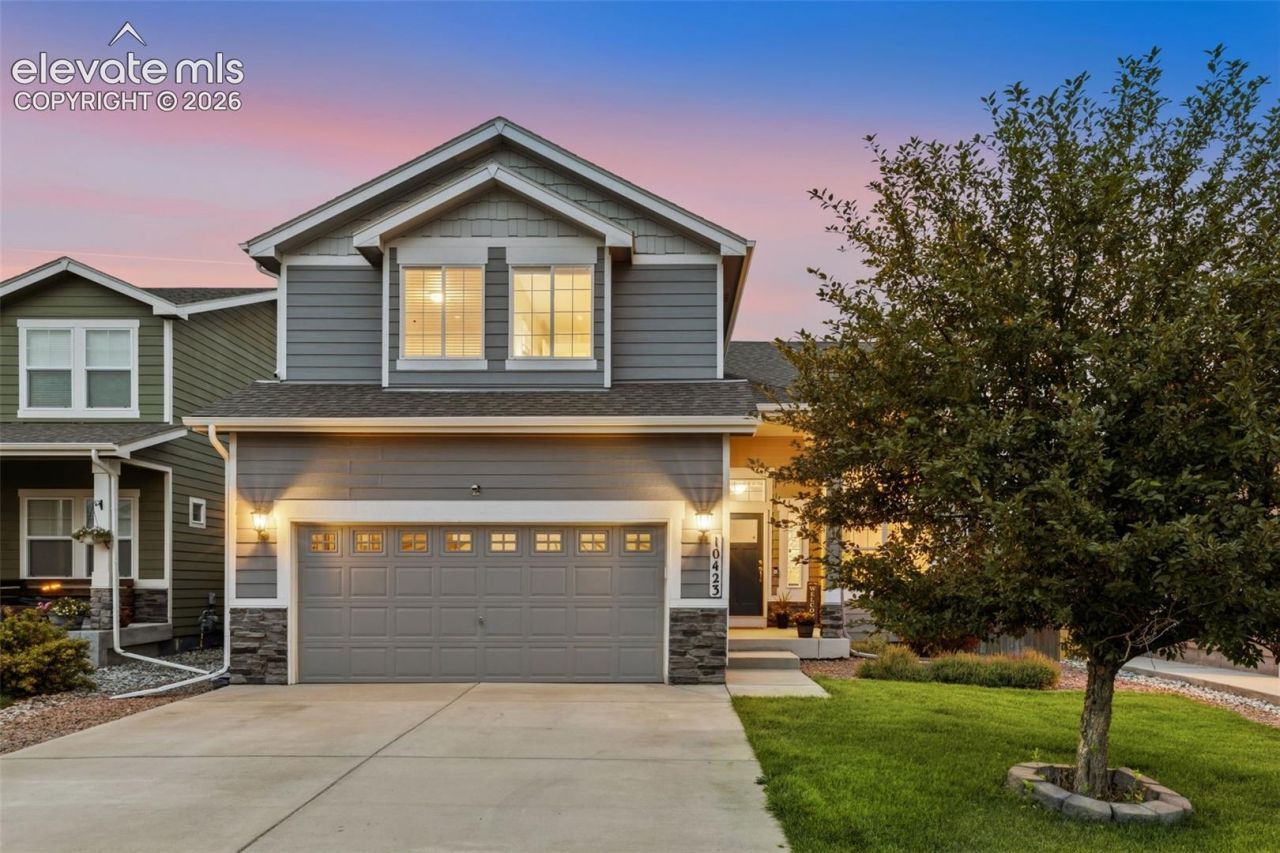
A mountain-view gazebo, lush lawn, and colorful flowers create an outdoor space thatâ??s meant to be enjoyed. Inside, southern exposure fills the home with natural light, while multiple living spaces and a finished basement provide plenty of room to entertain, work, relax, or host guests. Rich hardwood floors run through the entry, kitchen, and dining areas, complemented by a Craftsman-style wood banister that adds warmth and character. The kitchen features granite countertops, stainless steel appliances, a designated pantry, and plenty of cabinet and counter space. Two separate living areas and formal dining on the main level give each space a purpose without sacrificing an open, connected feel. Upstairs, three bedrooms are conveniently located on the same level along with an airy loft. High ceilings and an overlook into the sitting room below make the loft a natural fit for a home office, study, or additional lounge. The primary suite offers a large walk-in closet and 5-piece bath with an oversized garden tub. The finished basement adds another dimension to the floorplan with a generous recreation room, additional bedroom, and full bathâ??ideal for guests, movie nights, hobbies, or simply having another place to spread out. Central air keeps the home comfortable through the summer, while the insulated garage adds year-round functionality. Outside, the fully landscaped and privacy-fenced backyard combines an established grass lawn with sunflowers and roses that bring color throughout the season. The gazebo is positioned to take advantage of the mountain views, creating an inviting spot for dinner, morning coffee, or Colorado evenings outdoors. Neighborhood schools, parks, trails, and community events are all nearby, with Bluestem Prairie Open Space providing even more room to explore. Convenient access to Peterson and Schriever Space Force Bases keeps commuting straightforward while maintaining easy access to the amenities of Colorado Springs.
Property Features
Property Type: Residential - Single Family
Cooling: Ceiling Fan(s), Central Air
Fenced: Yes
Fireplaces: None
Heating: Forced Air, Natural Gas
Lot Size: 0.14 Acres
Roof Type: Composite Shingle
Stories: 2.0
Taxes: $4,834
Year Built: 2013
Feature Descriptions
Appliances: Dishwasher, Disposal, Range, Refrigerator
Basement/Foundation: Full Basement
CommunityFeatures: Hiking or Biking Trails, Parks or Open Space, Playground Area
Days on Site: 4
Existing Utilities: Electricity Connected, Natural Gas Connected
Exterior: Masonite Type
Fence: Rear
Floor Plan: 2 Story
Garage Type: Attached
Laundry Facilities: Main
LotDescription: Level, Mountain View
Percentage of Basement Finished: 80
Sewer: Sewer
Square Footage: 957 (Basement)
View: Mountain
Water: Municipal
Listed By / Shown By
Listed By
Agency Name: Better Homes and Gardens Real Estate Kenney & Company
Agency Phone: 719-550-1515
Shown By
Agent Name: Tyler Carr
Agent Phone: (719) 205-6004
Agency Title: The Cutting Edge, Realtors

Estimate Your Payment
Estimated Payment
$ 2,854.93 per month $2,315.10 Principal & Interest $402.75 Property Tax $137.08 Homeowner's InsuranceChange Payment Information

The real estate listing information and related content displayed on this site is provided exclusively for consumers’ personal, non-commercial use and may not be used for any purpose other than to identify prospective properties consumers may be interested in purchasing. This information and related content is deemed reliable but is not guaranteed accurate by the Pikes Peak REALTOR® Services Corp d/b/a elevateMLS.
Privacy Policy / DMCA Notice / ADA Accessibility


This site is hosted, designed and copyright
© 1994 - 2026 by
Delta Media Group, Inc. -- Patent Pending --
10423 Abrams Drive | MLS# 3484909
This single family home located at 10423 Abrams Drive, Colorado Springs, CO 80925 is currently listed for sale with an asking price of $470,000. This property was built in 2013 and has 4 bedrooms. Abrams Drive is located in the The Meadows At Lorson Ranch subdivision. Search The Meadows At Lorson Ranch real estate on tyler.thecuttingedgerealtors.com today.