.png)
BEDS5
BATHS4
SQUARE FEET2,095
MLS#241772
STATUSActive
PROPERTY TYPEResidential - Single Family
SUBDIVISIONRegency and Meadows
SCHOOL60
Property Description
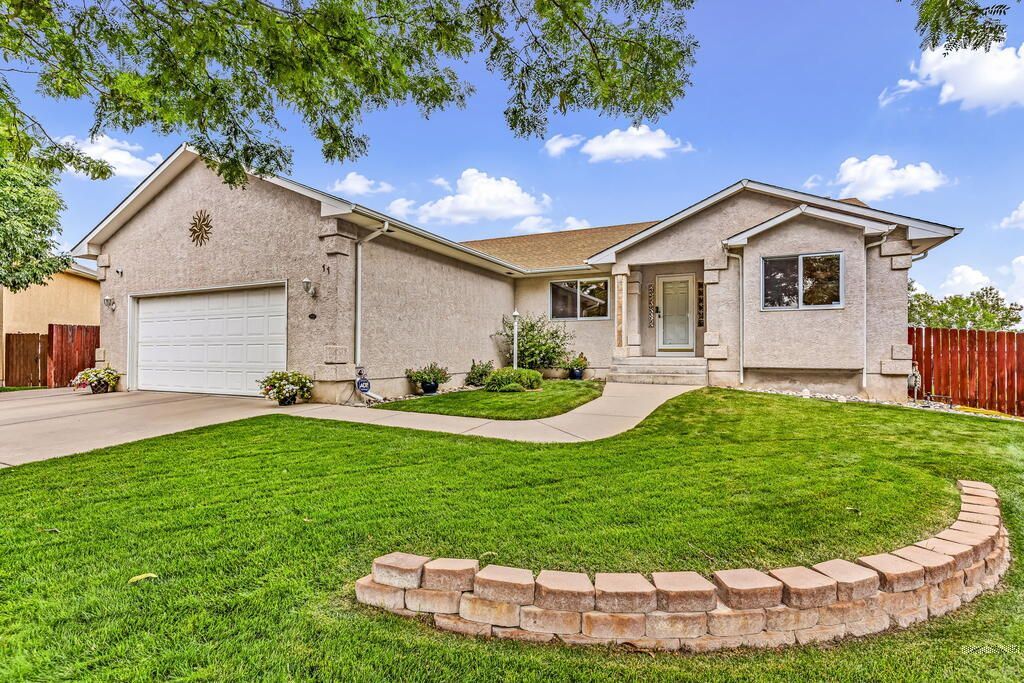
Set on a quiet cul-de-sac with open views behind the property, this one-owner home delivers features that are hard to duplicate: 5 bedrooms, 4 baths, a walkout basement, heated in-ground saltwater pool, hot tub and paid-off solar. The 2,095 sq. ft. main level features hardwood floors, vaulted ceilings and a living room with gas fireplace. The kitchen offers granite counters, abundant cabinetry, stainless appliances, tile backsplash and an extended breakfast bar opening to the dining area. French doors lead to the covered deck overlooking the backyard and pool. Three main-level bedrooms and a den include a primary suite with walk-in closet and private bath, plus a main-level laundry. Downstairs, the finished living space is designed for entertaining with a large recreation room, wet bar, gas fireplace and 119-inch home theater with Bose sound, plus two bedrooms, a bath and second laundry room convenient for pool towels and swimwear. Unfinished basement space provides substantial storage. Outside, the 20x40 heated saltwater pool ranges from approximately 3 to 8 feet deep and features an automatic solar cover. Patio areas, mature landscaping, garden space and a storage shed complete the fenced backyard. Additional features include Marvin wood-cased windows, a covered front porch, 2-car attached garage, wide driveway, tankless water heater, central air and paid-off ground-mounted solar.
Property Features
Property Type: Residential - Single Family
Fenced: Yes
Fireplaces: 2
Garage: 2 car attached
Home Style: Ranch
Lot Size: 0.41 Acres
Taxes: $1,779
Year Built: 1999
Feature Descriptions
Approximate Square Footage (Level): 2095 (Main), 2088 (Basement)
Days on Site: 1
Exterior: Paved Street, Shed, Pool In-Ground, Hot Tub-Free Standing, Cul-de-Sac, Mountain View, Solar Owned
Interior: Hardwood Floors, Tile Floors, Window Coverings, Jetted Tub, Wet Bar, Ceiling Fan(s), Vaulted Ceiling(s), Smoke Detector/CO, Garage Door Opener, Security System Leased, Walk-In Closet(s), Cable TV, Surround Sound, Garden Tub, Walk-in Shower, Granite Counter Top
Landscaping: Sprinkler System-Front, Sprinkler System-Rear, Wood Fence-Rear, Lawn-Front, Lawn-Rear, Rock-Front, Trees-Front, Trees-Rear, Outdoor Lighting-Rear, Automatic Sprinkler
Lot Dimensions: 0.41 Acre(s)
Parking Notes: 2 Car Garage Attached
Patio/Deck: Porch-Covered-Front, Patio-Open-Rear, Patio-Covered-Rear, Deck-Covered-Rear
Security: yes
Local Schools
School District: 60
Listed By / Shown By
Listed By
Agency Name: RE/MAX Of Pueblo Inc
Agency Phone: (719)546-1717
Shown By
Agent Name: Tyler Carr
Agent Phone: (719) 205-6004
Agency Title: The Cutting Edge, Realtors

Estimate Your Payment
Estimated Payment
$ 3,539.04 per month $3,201.24 Principal & Interest $148.25 Property Tax $189.55 Homeowner's InsuranceChange Payment Information

Privacy Policy / DMCA Notice / ADA Accessibility


This site is hosted, designed and copyright
© 1994 - 2026 by
Delta Media Group, Inc. -- Patent Pending --
11 Hardwick Court | MLS# 241772
This single family home located at 11 Hardwick Court, Pueblo, CO 81005 is currently listed for sale with an asking price of $649,900. This property was built in 1999 and has 5 bedrooms with 2095 sq. ft. Hardwick Court is located in the Regency and Meadows subdivision within the 60 school district. Search Regency And Meadows real estate on tyler.thecuttingedgerealtors.com today.