.png)
BEDS4
BATHS3
MLS#5489108
STATUSActive
PROPERTY TYPEResidential - Single Family
SUBDIVISIONRocky Ford
Property Description
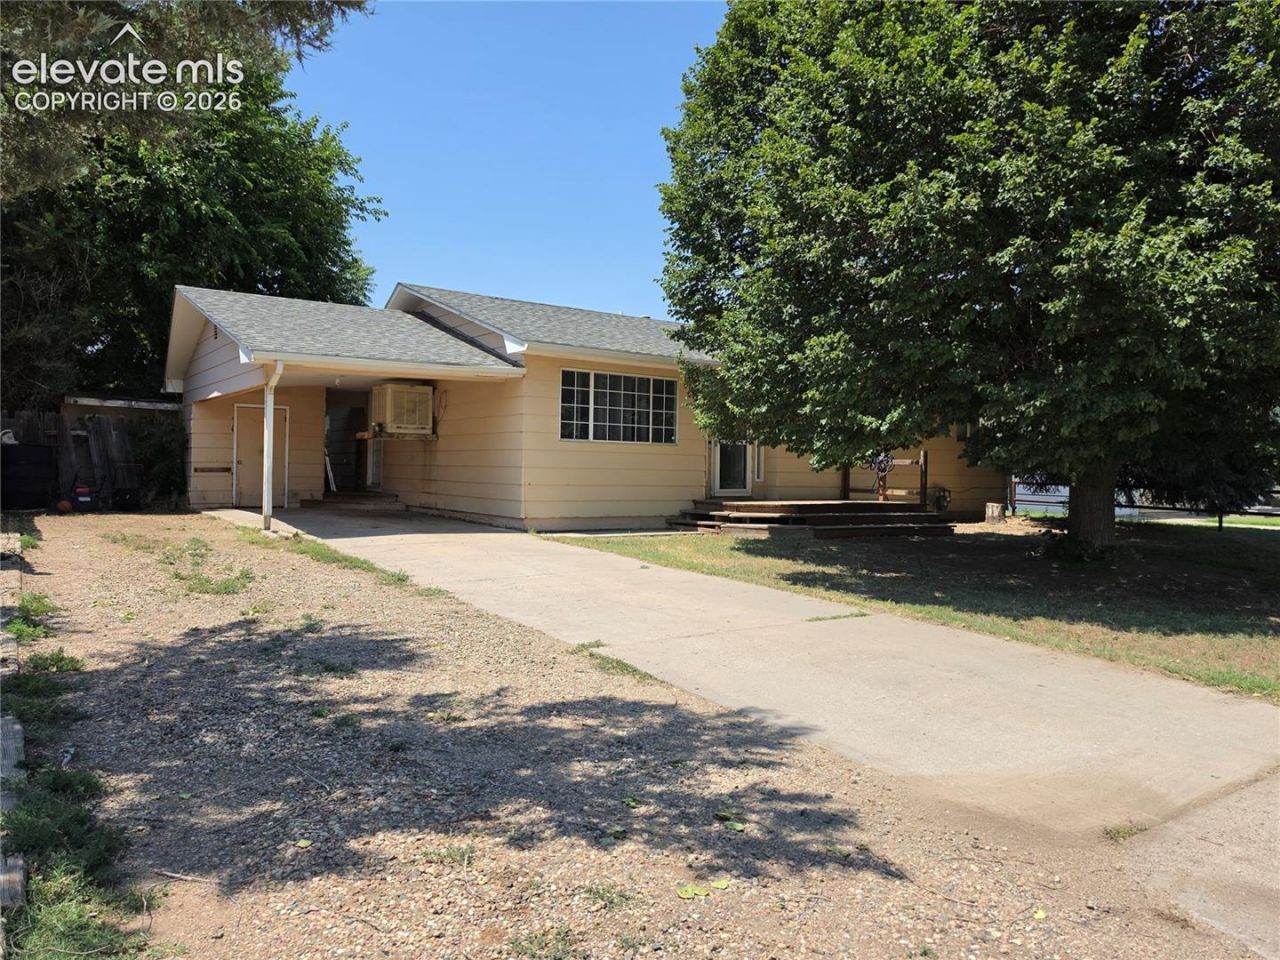
This spacious 4-bedroom, 2.5-bath rancher offers far more space than meets the eye!!! Situated across the street from a beautiful farm, you'll enjoy peaceful country views right from your front yard while still being close to everyday conveniences. Inside, you'll find a thoughtfully designed floor plan featuring two separate living areas, providing plenty of space for entertaining or relaxing. The spacious primary suite offers a private retreat with its own full en-suite bathroom. The additional bedrooms are generously sized and share another full bath, plus there is a convenient half bath for guests. The kitchen offers an abundance of cabinet space, a breakfast bar, and opens to the dining and living areas, making it ideal for everyday living and gatherings. Step outside to a backyard shaded by beautiful mature trees, creating a comfortable outdoor oasis, complete with two storage sheds for all your tools, hobbies, and extra storage needs. With its versatile layout, generous living spaces, peaceful views, and endless potential, this home is ready for its next owners to make it their own. Don't miss your opportunity to see everything this property has to offer! Schedule your showing today!
Property Features
Property Type: Residential - Single Family
Cooling: Ceiling Fan(s), Evaporative Cooling
Fenced: Yes
Fireplaces: None
Heating: Forced Air, Natural Gas
Lot Size: 0.20 Acres
Roof Type: Composite Shingle
Stories: 1.0
Taxes: $449
Year Built: 1975
Feature Descriptions
Appliances: Disposal, Range
Basement/Foundation: Crawl Space
Days on Site: 12
Existing Utilities: Electricity Connected, Natural Gas Connected
Exterior: Other
Fence: Rear
Floor Plan: Ranch
Garage Type: None
Laundry Facilities: Electric Hook-up, Main
LotDescription: Rural
OtherStructures: Storage Shed
Outbuilding(s): Yes
Sewer: Sewer
Water: Municipal
Listed By / Shown By
Listed By
Agency Name: HomeSmart Preferred Realty
Agency Phone: (719) 582-1046
Shown By
Agent Name: Tyler Carr
Agent Phone: (719) 205-6004
Agency Title: The Cutting Edge, Realtors

Estimate Your Payment
Estimated Payment
$ 1,289.51 per month $1,182.18 Principal & Interest $37.33 Property Tax $70.00 Homeowner's InsuranceChange Payment Information

The real estate listing information and related content displayed on this site is provided exclusively for consumers’ personal, non-commercial use and may not be used for any purpose other than to identify prospective properties consumers may be interested in purchasing. This information and related content is deemed reliable but is not guaranteed accurate by the Pikes Peak REALTOR® Services Corp d/b/a elevateMLS.
Privacy Policy / DMCA Notice / ADA Accessibility


This site is hosted, designed and copyright
© 1994 - 2026 by
Delta Media Group, Inc. -- Patent Pending --
1103 S 19th Street | MLS# 5489108
This single family home located at 1103 S 19th Street, Rocky Ford, CO 81067 is currently listed for sale with an asking price of $240,000. This property was built in 1975 and has 4 bedrooms. S 19th Street is located in the Rocky Ford subdivision. Search Rocky Ford real estate on tyler.thecuttingedgerealtors.com today.