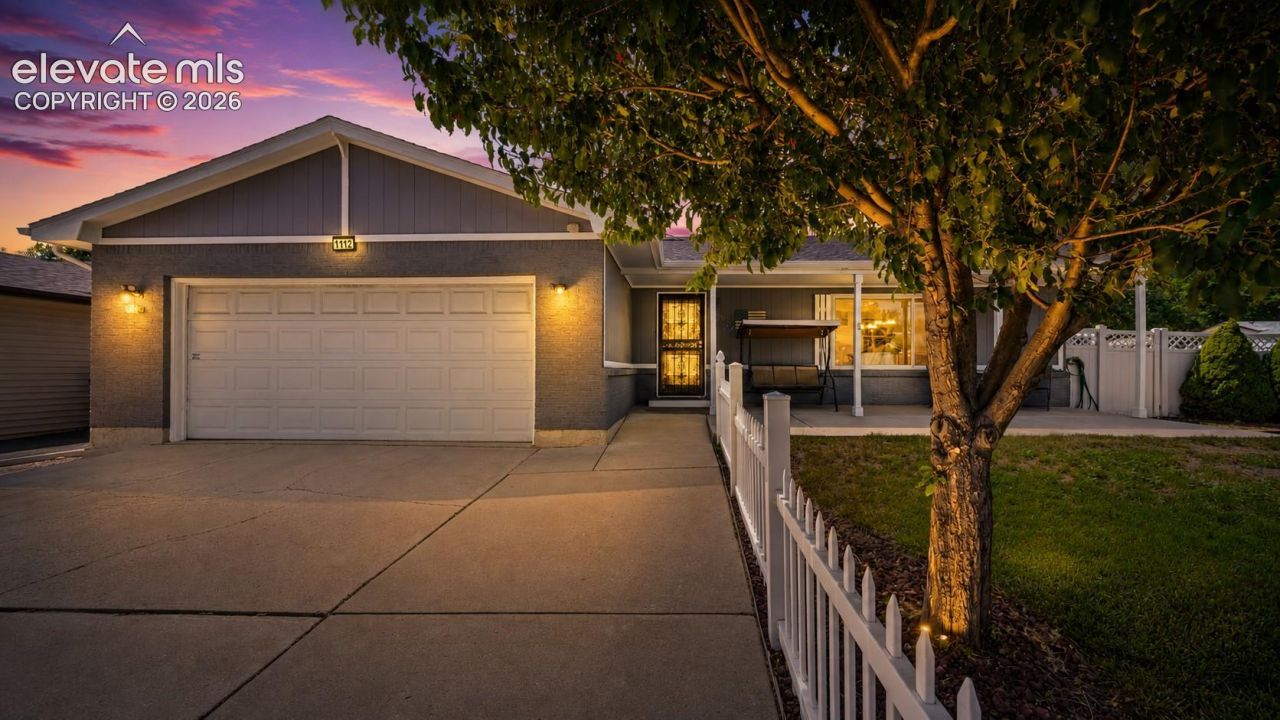
.png)
BEDS4
BATHS3
MLS#8288355
STATUSActive
PROPERTY TYPEResidential - Single Family
SUBDIVISIONAustin Estates
Property Description
Looking for nearly 3,000 square feet, RV parking, no HOA, and a move-in-ready home that's been extensively updated? Welcome to in the heart of Colorado Springs. Perfectly located just minutes from Downtown, Memorial Park, Fort Carson, Peterson Space Force Base, Colorado Springs Airport, shopping, dining, and major commuter routes, this home offers the space, flexibility, and convenience today's buyers are looking for.Step inside to discover multiple living areas designed for everyday living and entertaining. The remodeled kitchen features granite countertops, stainless steel Samsung appliances, updated fixtures, and opens seamlessly into the spacious great room with French doors leading to the backyard???creating the perfect space for hosting family and friends. Two fireplaces add warmth and character, while updated flooring, fresh paint, modern lighting, and renovated bathrooms give the home a clean, contemporary feel throughout.With four spacious bedrooms, three updated bathrooms, and nearly 3,000 square feet of living space, there's room for growing families, multi-generational living, guests, or a dedicated home office.Outside, you'll appreciate one of this property's standout features???dedicated RV parking with no HOA restrictions. The backyard also includes three versatile storage buildings, including an insulated workshop, a powered storage shed, and a garden shed, offering endless possibilities for hobbies, woodworking, a home gym, extra storage, or a creative workspace.The current owners have invested extensively in the home, including a Class 4 impact-resistant roof, updated exterior paint, landscaping, fencing, front porch improvements, new front and patio doors, furnace, central air components, garage door opener, luxury vinyl flooring, interior doors, trim, lighting, bathrooms, and numerous additional upgrades that provide peace of mind for years to come.If you've been searching for a home that offers exceptional value, extensive updates, abundant storage, RV parking, and an unbeatable central Colorado Springs location, this is one you won't want to miss. Schedule your private showing today and experience everything this home has to offer.
Property Features
Property Type: Residential - Single Family
Cooling: Ceiling Fan(s), Central Air, See Prop Desc Remarks
Fenced: Yes
Fireplaces: Electric, Lower Level, Two
Heating: Forced Air
Lot Size: 0.21 Acres
Roof Type: Composite Shingle
Taxes: $1,272
Year Built: 1972
Feature Descriptions
Appliances: Dishwasher, Dryer, Microwave Oven, Oven, Range, Refrigerator, Washer
Basement/Foundation: Garden Level, Partial Basement
Days on Site: 34
Existing Utilities: Cable Available, Electricity Connected, Natural Gas Connected
Exterior: Wood
Fence: Rear, See Prop Desc Remarks
Floor Plan: Tri-Level
Garage Amenities: Oversized, RV Garage, See Prop Desc Remarks
Garage Type: Attached
Laundry Facilities: Lower
LotDescription: Corner, Level, See Prop Desc Remarks
OtherStructures: Storage Shed, See Prop Desc Remarks
Outbuilding(s): Yes
Percentage of Basement Finished: 75
Sewer: Sewer
Square Footage: 804 (Basement)
Water: Municipal
Listed By / Shown By
Listed By
Agency Name: Real Broker, LLC DBA Real
Agency Phone: 720-807-2890
Shown By
Agent Name: Tyler Carr
Agent Phone: (719) 205-6004
Agency Title: The Cutting Edge, Realtors

Estimate Your Payment
Estimated Payment
$ 2,975.05 per month $2,708.66 Principal & Interest $106.00 Property Tax $160.39 Homeowner's InsuranceChange Payment Information

The real estate listing information and related content displayed on this site is provided exclusively for consumers’ personal, non-commercial use and may not be used for any purpose other than to identify prospective properties consumers may be interested in purchasing. This information and related content is deemed reliable but is not guaranteed accurate by the Pikes Peak REALTOR® Services Corp d/b/a elevateMLS.
Privacy Policy / DMCA Notice / ADA Accessibility


This site is hosted, designed and copyright
© 1994 - 2026 by
Delta Media Group, Inc. -- Patent Pending --
1112 Auburn Drive | MLS# 8288355
This single family home located at 1112 Auburn Drive, Colorado Springs, CO 80909 is currently listed for sale with an asking price of $549,900. This property was built in 1972 and has 4 bedrooms. Auburn Drive is located in the Austin Estates subdivision. Search Austin Estates real estate on tyler.thecuttingedgerealtors.com today.