.png)
BEDS0
BATHS0.0
MLS#6853813
STATUSActive
PROPERTY TYPEMulti Unit - Multiple
SUBDIVISIONCalhan
Property Description
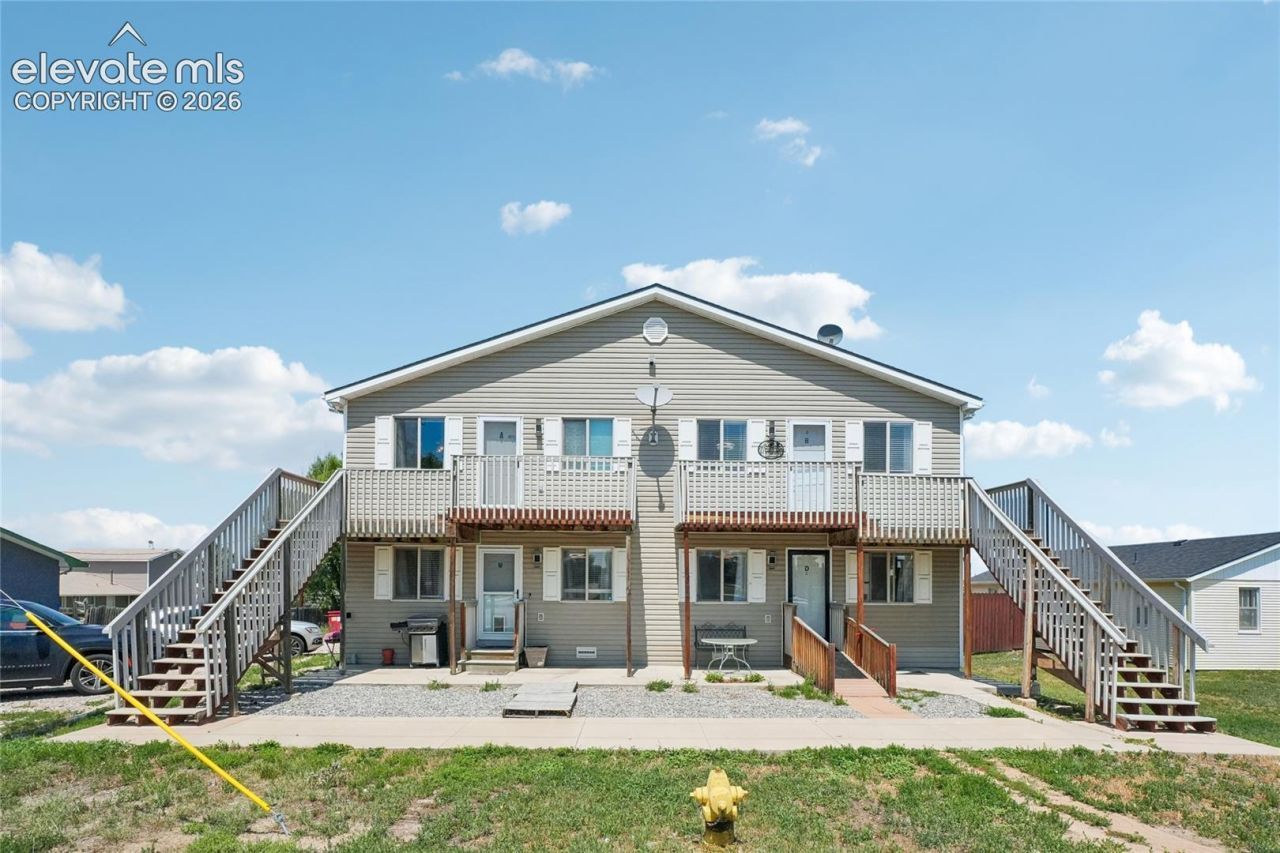
Exceptional investment opportunity in Calhan! Custom built in 2003, this well-designed fourplex is currently operating as four furnished vacation rentals, offering an exciting opportunity for an investor looking for an established income-producing property.Each spacious unit offers over 1,200 square feet with THREE bedrooms, providing a layout that works well for short-term, mid-term, or traditional rental use. Quality construction and thoughtful design are evident throughout, with sturdy 2x6 construction, vinyl windows, laminate flooring, low-maintenance exteriors, durable Trex decks, and convenient in-unit laundry rooms. Each unit also features generous cabinet space, a large storage room, and two designated parking spaces.Designed with long-term ownership and ease of maintenance in mind, this property combines durable finishes, functional floor plans, and impressive space in each residence. Its current use as four furnished vacation rentals adds another layer of versatility for the next owner???continue the existing operation or explore other rental strategies to fit your investment goals.With four separate three-bedroom units, ample parking and storage, low-maintenance construction, and a great Calhan location, this is a unique opportunity to add a substantial multifamily property to your portfolio.
Property Features
Property Type: Multi Unit - Multiple
Cooling: Ceiling Fan(s)
Fenced: Yes
Fireplaces: None
Heating: Forced Air
Lot Size: 0.17 Acres
Roof Type: Composite Shingle
Taxes: $2,898
Year Built: 2003
Feature Descriptions
Appliances: Dishwasher, Microwave Oven, Range, Refrigerator
Basement/Foundation: Crawl Space
Days on Site: 10
Existing Utilities: Electricity Connected, Propane
Exterior: Alum/Vinyl/Steel
Fence: Rear
Laundry Facilities: Electric Hook-up
Sewer: Sewer
Water: Municipal
Listed By / Shown By
Listed By
Agency Name: RE/MAX Real Estate Group LLC
Agency Phone: 719-534-7900
Shown By
Agent Name: Tyler Carr
Agent Phone: (719) 205-6004
Agency Title: The Cutting Edge, Realtors

Estimate Your Payment
Estimated Payment
$ 5,197.95 per month $4,679.45 Principal & Interest $241.42 Property Tax $277.08 Homeowner's InsuranceChange Payment Information

The real estate listing information and related content displayed on this site is provided exclusively for consumers’ personal, non-commercial use and may not be used for any purpose other than to identify prospective properties consumers may be interested in purchasing. This information and related content is deemed reliable but is not guaranteed accurate by the Pikes Peak REALTOR® Services Corp d/b/a elevateMLS.
Privacy Policy / DMCA Notice / ADA Accessibility


This site is hosted, designed and copyright
© 1994 - 2026 by
Delta Media Group, Inc. -- Patent Pending --
1127 8th Street | MLS# 6853813
This multi-family property located at 1127 8th Street, Calhan, CO 80808 is currently listed for sale with an asking price of $950,000. Search Calhan real estate on tyler.thecuttingedgerealtors.com today.