.png)
BEDS3
BATHS4
MLS#8738158
STATUSActive
PROPERTY TYPEResidential - Townhouse
SUBDIVISIONEvergreen Ridge Townhomes
Property Description
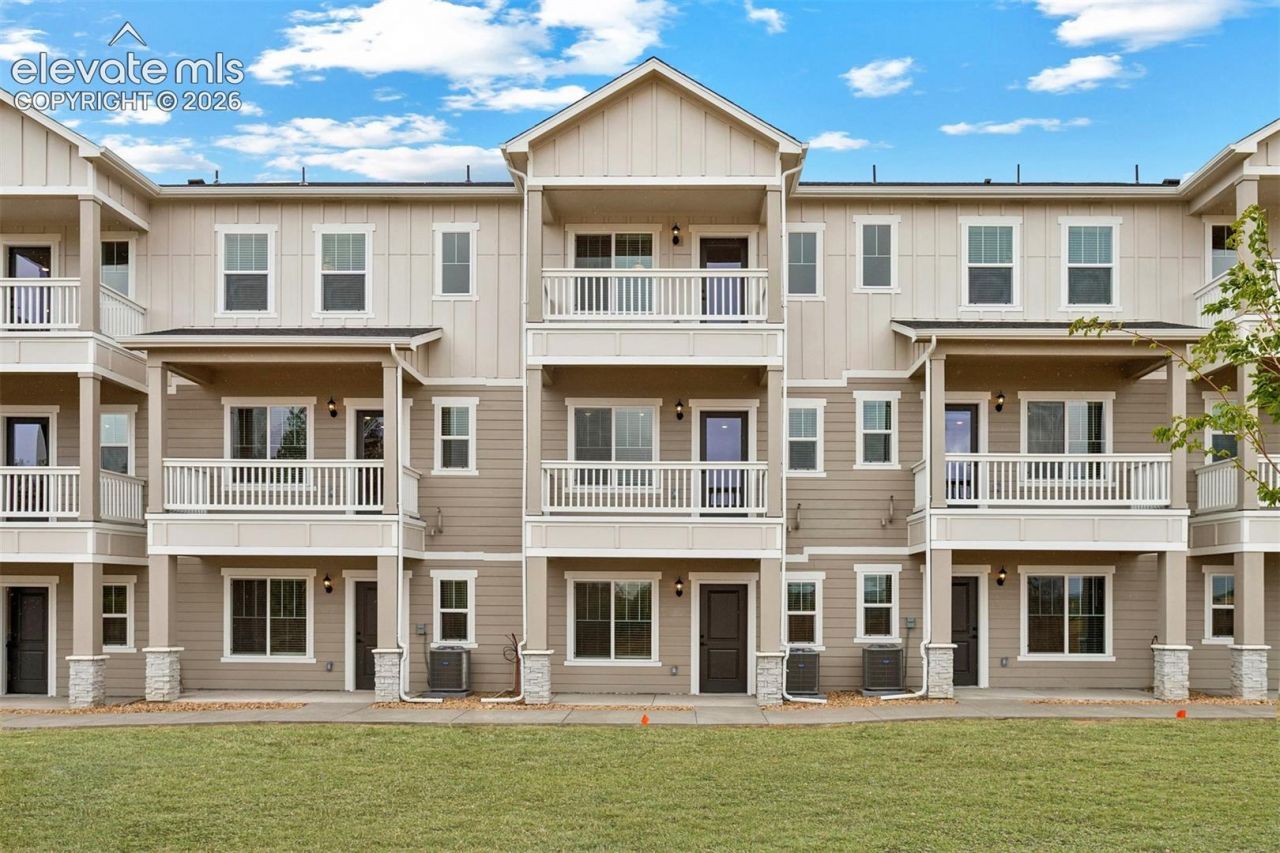
The Ruby floor plan offers an exceptional blend of modern style, flexible living space, and everyday comfort across three thoughtfully designed levels. With 3 bedrooms, 2 full bathrooms, 2 half bathrooms, and an attached two-car garage, this spacious home provides plenty of room to accommodate a variety of lifestyles. Whether you're entertaining friends, working from home, or looking for additional space to relax and unwind, the Ruby delivers versatility without sacrificing functionality.The open-concept main level creates a natural flow between the kitchen, dining, and living areas, making it ideal for both entertaining and everyday living. The beautifully appointed kitchen showcases elegant quartz countertops, ample cabinetry, a pantry, and modern appliances, combining timeless style with everyday practicality. The inviting living room is centered around a welcoming electric fireplace, creating a warm space for gathering with family and friends. Upstairs, the spacious primary suite features a luxurious five-piece bath and generous closet space, while two additional bedrooms, a full bathroom, and conveniently located laundry provide added comfort and convenience. The lower level offers even more flexibility with a second living space and half bath, perfect for a home office, media room, fitness space, or additional entertaining area.Evergreen Ridge is where mountain living meets modern convenience. Nestled on Colorado Springs' desirable westside, this home puts some of the area's most iconic destinations and outdoor recreation just minutes away. Explore the breathtaking red rock formations and miles of trails at Garden of the Gods, discover the unique shops, local restaurants, and historic charm of nearby Manitou Springs, or spend the day hiking, biking, and exploring Red Rock Canyon Open Space.With convenient access to the Pikes Peak Highway, nearby parks and trail systems, shopping, dining, and entertainment, Evergreen Ridge makes it easy to enjoy everything that makes Colorado Springs such a special place to call home. Some photos have been virtually staged to illustrate the home's potential.
Property Features
Property Type: Residential - Townhouse
Cooling: Central Air
Fireplaces: Electric
Heating: Forced Air, Natural Gas
Lot Size: 0.03 Acres
Roof Type: Composite Shingle
Taxes: $158
Year Built: 2026
Feature Descriptions
Appliances: Dishwasher, Disposal, Gas in Kitchen, Microwave Oven, Oven, Range, Refrigerator, Self Cleaning Oven
Builder Model: Ruby
Builder Name: LGI Homes
Days on Site: 173
Existing Utilities: Cable Available, Electricity Connected, Natural Gas Connected, Telephone
Exterior: Wood
Floor Plan: Tri-Level
Garage Amenities: Garage Door Opener
Garage Type: Attached
Laundry Facilities: Upper
LotDescription: Foothill, Mountain View, View of Pikes Peak
Sewer: Sewer
Unit: Inside Unit
View: Mountain, Pikes Peak
Water: Municipal
Listed By / Shown By
Listed By
Agency Name: LGI Realty Colorado LLC
Agency Phone: 720-822-6841
Shown By
Agent Name: Tyler Carr
Agent Phone: (719) 205-6004
Agency Title: The Cutting Edge, Realtors

Estimate Your Payment
Estimated Payment
$ 2,516.92 per month $2,363.86 Principal & Interest $13.08 Property Tax $139.97 Homeowner's InsuranceChange Payment Information

The real estate listing information and related content displayed on this site is provided exclusively for consumers’ personal, non-commercial use and may not be used for any purpose other than to identify prospective properties consumers may be interested in purchasing. This information and related content is deemed reliable but is not guaranteed accurate by the Pikes Peak REALTOR® Services Corp d/b/a elevateMLS.
Privacy Policy / DMCA Notice / ADA Accessibility


This site is hosted, designed and copyright
© 1994 - 2026 by
Delta Media Group, Inc. -- Patent Pending --
1133 Babette Heights | MLS# 8738158
This townhouse located at 1133 Babette Heights, Colorado Springs, CO 80904 is currently listed for sale with an asking price of $479,900. This property was built in 2026 and has 3 bedrooms. Babette Heights is located in the Evergreen Ridge Townhomes subdivision. Search Evergreen Ridge Townhomes real estate on tyler.thecuttingedgerealtors.com today.