.png)
BEDS3
BATHS3
MLS#5853636
STATUSActive
PROPERTY TYPEResidential - Single Family
SUBDIVISIONRed Rock Valley Estates
Property Description
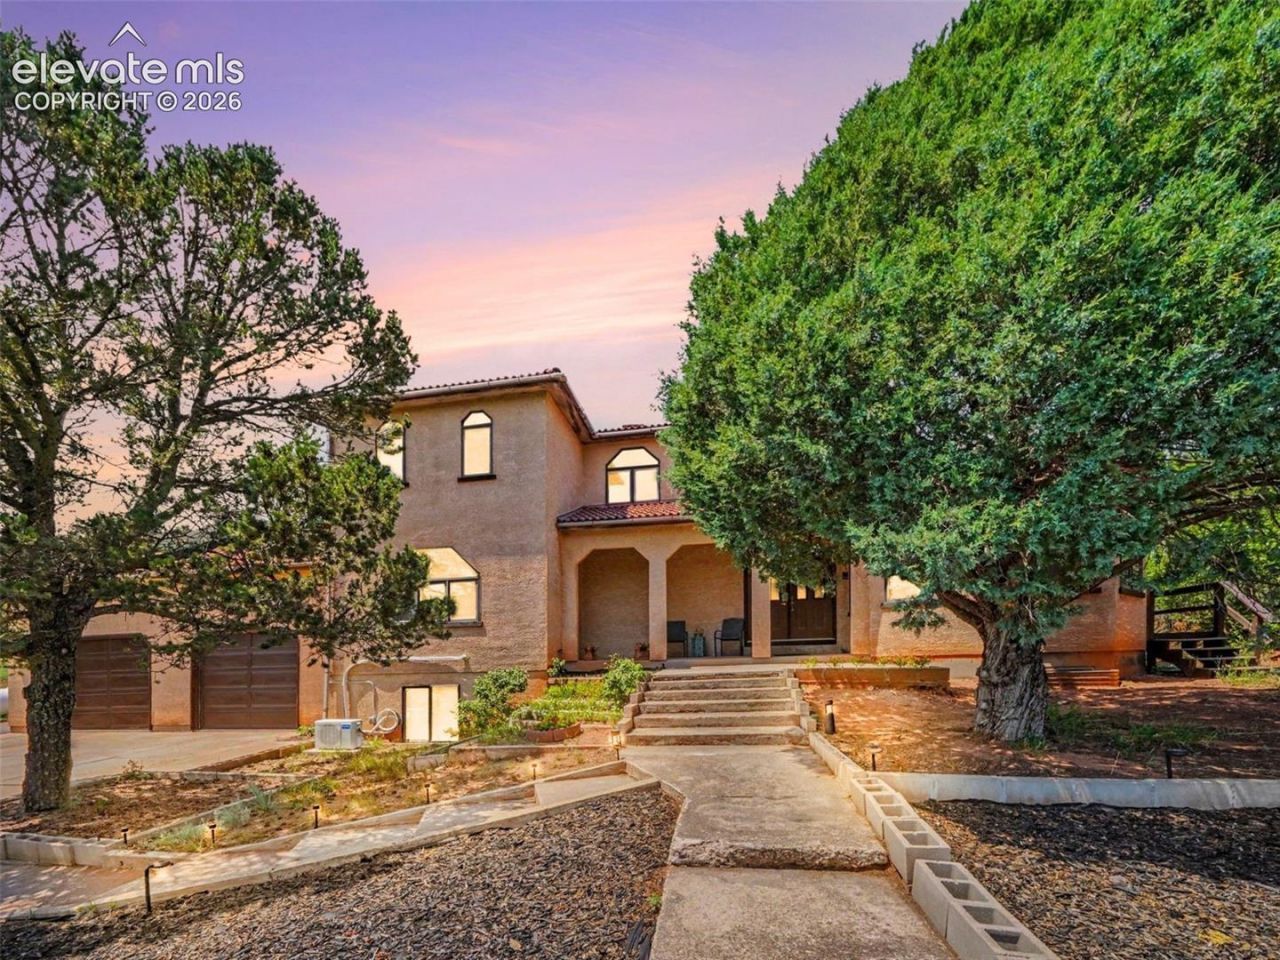
Enjoy 2.42 acres in Red Rock Valley Estates w/1-owner home offering space & endless possibilities. Lovingly owned by the same owner since it was built, this property offers a rare opportunity to enjoy acreage, privacy & incredible amenities. The home offers an opportunity to make updates to your taste while preserving its unique character. The main level features a living room w/soaring ceilings, 2 ceiling fans & wood-burning fireplace, office w/French doors & walkout & 1st primary bedroom w/walkout. The kitchen features a skylight, multifunction built-in self-cleaning oven w/15 cooking modes, microwave , gas cooktop & Samsung Smart refrigerator w/Wi-Fi, camera & YouTube access. Kitchen appliances were replaced in 2024. Two dining areas include a distinctive diamond-shaped dining room w/walkout. The main-level bath features LVT flooring, closet & tub w/shower wand. The 2nd upper primary suite features a fireplace, walkout to a stained covered deck & adjoining bath w/dual vanities, standing shower, skylight & Jacuzzi tub. The partially finished basement includes a theater room w/chairs & screen, bedroom w/LVT flooring, Jack-and-Jill bath, partially completed cedar dry sauna, large workshop w/motion lighting, 2 bonus rooms & unfinished space. Additional features include 4 mini-splits, hydronic heating, 80-gallon water boiler replaced in 2023, all polybutylene plumbing & sump pump replaced, & low-flow dual-flush toilets replaced in 2026. The 700 sq. ft. oversized 2-car garage features high ceilings, shelving, car lift & garage heater ready for installation. Outside, enjoy multiple walkouts, patio, RV parking, fruit trees, 2 Tuff Sheds???including one w/a roll-off roof observatory???plus 2 antennas & satellite dish. Extras include LG stackable washer & dryer, Starlink router & riding lawn mower. Located just 20 mins from Downtown Colorado Springs. W/your vision, this property has tremendous potential to become a special private retreat in Red Rock Valley Estates.
Property Features
Property Type: Residential - Single Family
Cooling: Ceiling Fan(s), Other, See Prop Desc Remarks, Wall Un
Fireplaces: Main Level, Two, Upper Level, Wood Burning
Heating: Hot Water, See Prop Desc Remarks
Lot Size: 2.42 Acres
Roof Type: Tile
Stories: 2.0
Taxes: $3,618
Year Built: 1987
Feature Descriptions
Appliances: Cook Top, Dishwasher, Disposal, Dryer, Gas in Kitchen, Kitchen Vent Fan, Microwave Oven, Refrigerator, Self Cleaning Oven, Washer
Basement/Foundation: Full Basement
Days on Site: 12
Existing Utilities: Electricity Available, Electricity Connected, Propane
Exterior: Stucco
Fence: None
Floor Plan: 2 Story
Garage Amenities: Even with Main Level, Oversized, Workshop, See Prop Desc Remarks
Garage Type: Attached
Laundry Facilities: Electric Hook-up, Main
LotDescription: Backs to Open Space, Sloping, Trees/Woods, View of Rock Formations, See Prop Desc Remarks
OtherStructures: Storage Shed, See Prop Desc Remarks
Outbuilding(s): Yes
Percentage of Basement Finished: 50
Sewer: Septic
Square Footage: 2270 (Basement)
View: Rock Formations
Water: Assoc/Distr
Wooded: Yes
Listed By / Shown By
Listed By
Agency Name: REMAX PROPERTIES
Agency Phone: 719-548-8600
Shown By
Agent Name: Tyler Carr
Agent Phone: (719) 205-6004
Agency Title: The Cutting Edge, Realtors

Estimate Your Payment
Estimated Payment
$ 4,344.99 per month $3,817.45 Principal & Interest $301.50 Property Tax $226.04 Homeowner's InsuranceChange Payment Information

The real estate listing information and related content displayed on this site is provided exclusively for consumers’ personal, non-commercial use and may not be used for any purpose other than to identify prospective properties consumers may be interested in purchasing. This information and related content is deemed reliable but is not guaranteed accurate by the Pikes Peak REALTOR® Services Corp d/b/a elevateMLS.
Privacy Policy / DMCA Notice / ADA Accessibility


This site is hosted, designed and copyright
© 1994 - 2026 by
Delta Media Group, Inc. -- Patent Pending --
11480 Valle Verde Drive | MLS# 5853636
This single family home located at 11480 Valle Verde Drive, Colorado Springs, CO 80926 is currently listed for sale with an asking price of $775,000. This property was built in 1987 and has 3 bedrooms. Valle Verde Drive is located in the Red Rock Valley Estates subdivision. Search Red Rock Valley Estates real estate on tyler.thecuttingedgerealtors.com today.