.png)
BEDS4
BATHS3
MLS#2711785
STATUSActive
PROPERTY TYPEResidential - Single Family
SUBDIVISIONKnecht
Property Description
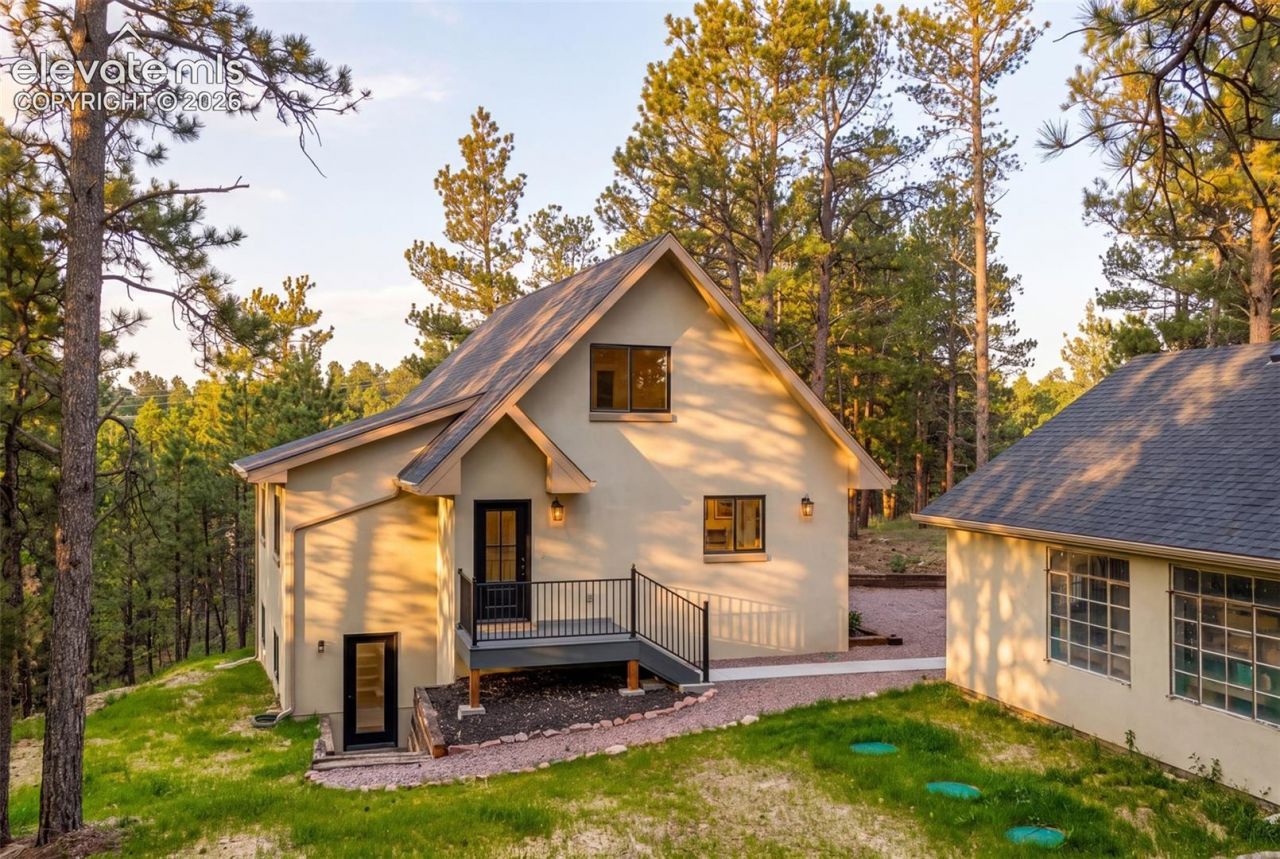
Completely gutted and rebuilt, this exceptional home offers the experience and peace of mind of owning a brand-new home on a private, wooded 5-acre lot. Nearly every component is entirely new, including the roof, septic system, mechanical systems, interior finishes, flooring, kitchen, bathrooms, fixtures, and more. The interior features vaulted ceilings, beautiful wood flooring, and expansive windows that fill the home with natural light while framing the surrounding forest views. The entirely new kitchen is designed with high-end cabinetry, stone countertops, stainless steel appliances, a classic subway tile backsplash, and a spacious breakfast bar ideal for everyday living and entertaining. The primary suite includes a generous walk-in closet, while the entirely new bathrooms feature timeless tile, quality fixtures, and carefully selected finishes. The expansive lower-level recreation room offers flexible space for a home theater, game room, fitness area, office, or additional living space. An oversized detached garage with a substantial workshop provides exceptional room for vehicles, equipment, storage, hobbies, or projects. Surrounded by mature trees and natural beauty, this rare property combines privacy, acreage, and peaceful Colorado living with the comfort and confidence of a home that has been rebuilt from the inside out. Everything has already been done???move in and enjoy the setting, space, and quality of a truly like-new home.
Property Features
Property Type: Residential - Single Family
Cooling: Central Air
Heating: Forced Air, Propane
Lot Size: 5.00 Acres
Roof Type: Composite Shingle
Stories: 2.0
Taxes: $2,320
Year Built: 1986
Feature Descriptions
Appliances: Dishwasher, Microwave Oven, Range, Refrigerator
Basement/Foundation: Partial Basement
Days on Site: 12
Existing Utilities: Electricity Available
Exterior: Stucco
Floor Plan: 2 Story
Garage Amenities: Workshop
Garage Type: Detached
Laundry Facilities: Electric Hook-up, Upper
LotDescription: 360-degree View, Level, Trees/Woods
Percentage of Basement Finished: 90
Sewer: Septic
Square Footage: 1049 (Basement)
View: 360-degree
Water: Well
Wooded: Yes
Listed By / Shown By

Estimate Your Payment
Estimated Payment
$ 4,862.91 per month $4,408.54 Principal & Interest $193.33 Property Tax $261.04 Homeowner's InsuranceChange Payment Information

The real estate listing information and related content displayed on this site is provided exclusively for consumers’ personal, non-commercial use and may not be used for any purpose other than to identify prospective properties consumers may be interested in purchasing. This information and related content is deemed reliable but is not guaranteed accurate by the Pikes Peak REALTOR® Services Corp d/b/a elevateMLS.
Privacy Policy / DMCA Notice / ADA Accessibility


This site is hosted, designed and copyright
© 1994 - 2026 by
Delta Media Group, Inc. -- Patent Pending --
11935 Grandin Point | MLS# 2711785
This single family home located at 11935 Grandin Point, Elbert, CO 80106 is currently listed for sale by The Cutting Edge, with an asking price of $895,000. This property was built in 1986 and has 4 bedrooms. Grandin Point is located in the Knecht subdivision. Search Knecht real estate on tyler.thecuttingedgerealtors.com today.