.png)
BEDS4
BATHS3
MLS#4078441
STATUSActive
PROPERTY TYPEResidential - Single Family
SUBDIVISIONMeridian Ranch
Property Description
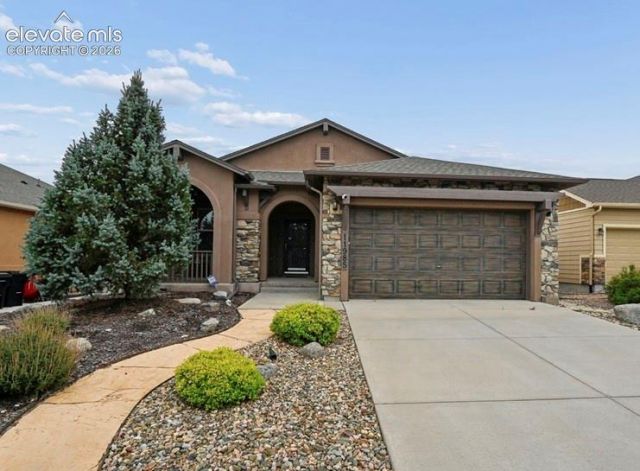
Absolutely lovely rancher with finished basement backing to Fairway Heights Park. Custom honeycomb blinds throughout, tons of natural light, open floorplan. Lower kitchen cabinets and huge pantry boast custom pull-out drawers and there's tons of additional storage in the banquet under the windows. Spacious rooms, and Vivint security system (leased) provide comfort and security. L-shaped basement offers so many possibilities, from crafting to game tables and more. The backyard is a paradise! You'll love the landscaping and huge covered back patio. Xeriscaping in the front and the back including a drip system. Large pine in the front keeps the kitchen cool. Also a covered front porch and whimsical outdoor community book swap box! Only one owner. Don't miss this amazing opportunity in Meridian Ranch with all the community benefits!
Property Features
Property Type: Residential - Single Family
Cooling: Ceiling Fan(s), Central Air
Fenced: Yes
Fireplaces: Gas, Main Level, One
Heating: Forced Air
Lot Size: 0.14 Acres
Roof Type: Composite Shingle
Stories: 1.0
Taxes: $2,358
Year Built: 2010
Feature Descriptions
Appliances: Dishwasher, Disposal, Dryer, Microwave Oven, Refrigerator, Self Cleaning Oven, Smart Home Appliances, Washer
Basement/Foundation: Full Basement
Builder Model: Scotch Pine
Builder Name: Classic Homes
CommunityFeatures: Club House, Community Center, Fitness Center, Golf Course, Hiking or Biking Trails, Parks or Open Space, Playground Area, Pool
Days on Site: 11
Existing Utilities: Cable Connected, Electricity Connected, Natural Gas Connected, Telephone
Exterior: Stone, Stucco
Fence: All
Floor Plan: Ranch
Garage Type: Attached
Laundry Facilities: Basement
LotDescription: Backs to Open Space, Level
Percentage of Basement Finished: 94
Sewer: Sewer
Square Footage: 1328 (Basement)
Water: Assoc/Distr
Listed By / Shown By
Listed By
Agency Name: Red Bow Realty
Agency Phone: 719-960-1830
Shown By
Agent Name: Tyler Carr
Agent Phone: (719) 205-6004
Agency Title: The Cutting Edge, Realtors

Estimate Your Payment
Estimated Payment
$ 2,779.12 per month $2,438.24 Principal & Interest $196.50 Property Tax $144.38 Homeowner's InsuranceChange Payment Information

The real estate listing information and related content displayed on this site is provided exclusively for consumers’ personal, non-commercial use and may not be used for any purpose other than to identify prospective properties consumers may be interested in purchasing. This information and related content is deemed reliable but is not guaranteed accurate by the Pikes Peak REALTOR® Services Corp d/b/a elevateMLS.
Privacy Policy / DMCA Notice / ADA Accessibility


This site is hosted, designed and copyright
© 1994 - 2026 by
Delta Media Group, Inc. -- Patent Pending --
11985 Sunset Crater Drive | MLS# 4078441
This single family home located at 11985 Sunset Crater Drive, Peyton, CO 80831 is currently listed for sale with an asking price of $495,000. This property was built in 2010 and has 4 bedrooms. Sunset Crater Drive is located in the Meridian Ranch subdivision. Search Meridian Ranch real estate on tyler.thecuttingedgerealtors.com today.