.png)
BEDS4
BATHS3
MLS#5367314
STATUSActive
PROPERTY TYPEResidential - Single Family
SUBDIVISIONWoodmen Hills
Property Description
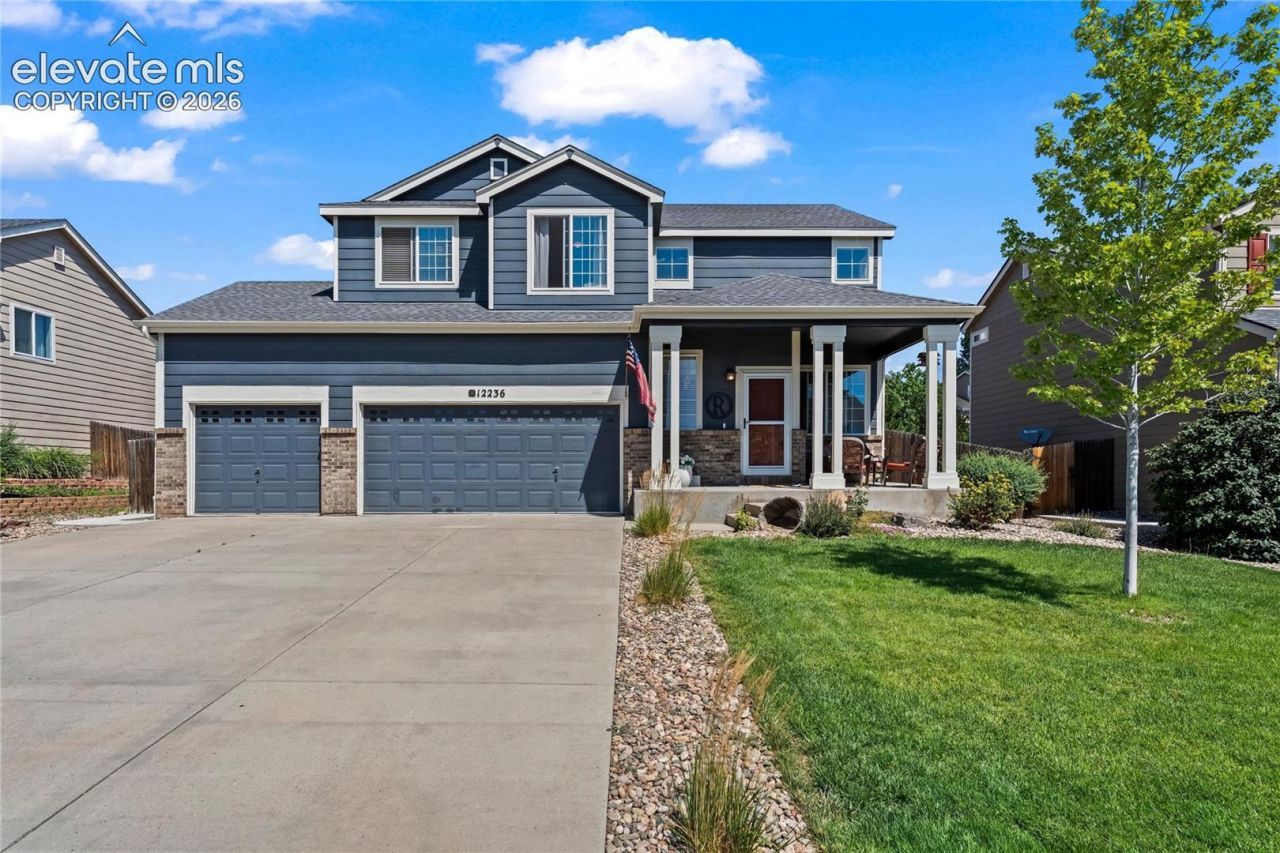
Welcome home to this beautiful property in the highly desirable Woodmen Hills community!Step inside to vaulted ceilings, abundant natural light, and warm wood accent walls that create an inviting atmosphere. The open living/family room flows seamlessly into the dining area and kitchen, making it perfect for everyday living and entertaining.The spacious backyard offers endless possibilities with room for kids to play, pets to roam, and gatherings with family and friends. Enjoy Colorado evenings under the covered patio while taking in your private outdoor space.Upstairs, the versatile loft is ideal for a home office, playroom, or additional living area. The finished basement provides even more flexible living space with a full bathroom, guest bedroom, and bonus family or game room???perfect for guests, in-laws, or multi-generational living.Brand-new carpet has recently been installed, making this home move-in ready while allowing you to add your own personal touches.Living in Woodmen Hills means becoming part of a true community, complete with parks, walking and running trails, recreation centers, pools, nearby golf, restaurants, shopping, and year-round activities. If you???re looking for a home where you can settle in immediately and make lasting memories, this is one you won???t want to miss! Call today for your private tour.
Property Features
Property Type: Residential - Single Family
Cooling: Ceiling Fan(s)
Fenced: Yes
Fireplaces: Gas, Main Level
Heating: Forced Air
Lot Size: 0.18 Acres
Roof Type: Composite Shingle
Stories: 2.0
Taxes: $2,390
Year Built: 2004
Feature Descriptions
Appliances: Dishwasher, Disposal, Microwave Oven, Oven, Range
Basement/Foundation: Full Basement
CommunityFeatures: Community Center, Fitness Center, Golf Course, Hiking or Biking Trails, Parks or Open Space, Playground Area, Pool
Days on Site: 16
Existing Utilities: Electricity Connected
Exterior: Wood
Fence: Rear
Floor Plan: 2 Story
Garage Amenities: Even with Main Level
Garage Type: Attached
Laundry Facilities: Main
LotDescription: Level
Percentage of Basement Finished: 94
Sewer: Sewer
Square Footage: 897 (Basement)
Water: Assoc/Distr
Listed By / Shown By
Listed By
Agency Name: Exp Realty LLC
Agency Phone: 888-440-2724
Shown By
Agent Name: Tyler Carr
Agent Phone: (719) 205-6004
Agency Title: The Cutting Edge, Realtors

Estimate Your Payment
Estimated Payment
$ 3,013.87 per month $2,657.44 Principal & Interest $199.08 Property Tax $157.35 Homeowner's InsuranceChange Payment Information

The real estate listing information and related content displayed on this site is provided exclusively for consumers’ personal, non-commercial use and may not be used for any purpose other than to identify prospective properties consumers may be interested in purchasing. This information and related content is deemed reliable but is not guaranteed accurate by the Pikes Peak REALTOR® Services Corp d/b/a elevateMLS.
Privacy Policy / DMCA Notice / ADA Accessibility


This site is hosted, designed and copyright
© 1994 - 2026 by
Delta Media Group, Inc. -- Patent Pending --
12236 St Annes Road | MLS# 5367314
This single family home located at 12236 St Annes Road, Peyton, CO 80831 is currently listed for sale with an asking price of $539,500. This property was built in 2004 and has 4 bedrooms. St Annes Road is located in the Woodmen Hills subdivision. Search Woodmen Hills real estate on tyler.thecuttingedgerealtors.com today.