.png)
BEDS5
BATHS3
MLS#9416678
STATUSActive
PROPERTY TYPEResidential - Single Family
SUBDIVISIONMeridian Ranch
Property Description
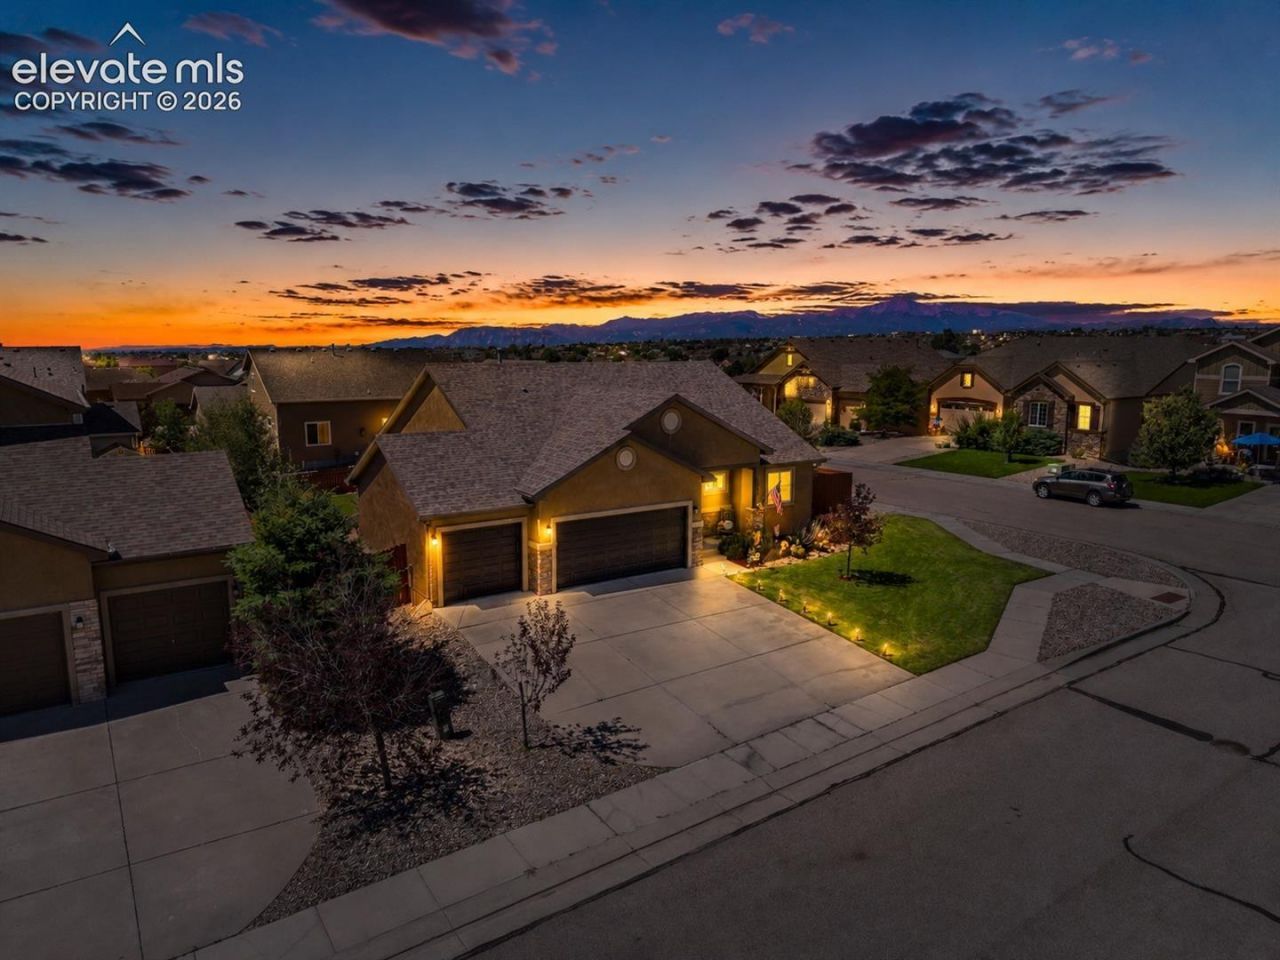
Step into the living room and let the windows do the talking! Wall to wall windows framing the beautiful mountain and golf course views, a combination you won't find twice in this price range at Foxpoint in Meridian Ranch. The generous corner lot gives you space on both sides to spread out, garden, or just breathe. With the newer appliances, furnace, AC, and roof mean less to think about once the boxes are unpacked.This well-kept ranch keeps everyday living easy on the main level, 3 bedrooms, 2 baths, wood flooring carrying you from living room to kitchen to dining area with granite countertops elegantly finishing the space. The finished basement adds 2 more bedrooms and a full bath alongside a spacious family room and rec space that gives you plenty of room for guests, family visits, or a hobby space that doesn't crowd your main floor.Meridian Ranch Elementary and Falcon High School both sit inside the community, and being part of Meridian Ranch means the recreation center, fieldhouse, and Antler Creek Golf Course are already part of daily life here and just minutes from your door, along with 20-plus miles of trail connecting it all! This is what slowing down looks like without giving anything up, right here in Foxpoint. Close to all military outlets including Peterson, Fort Carson and Schreiver.
Property Features
Property Type: Residential - Single Family
Cooling: Ceiling Fan(s), Central Air
Fenced: Yes
Heating: Forced Air
Lot Size: 0.18 Acres
Roof Type: Composite Shingle
Stories: 1.0
Taxes: $3,272
Year Built: 2010
Feature Descriptions
Appliances: Dishwasher, Disposal, Dryer, Microwave Oven, Oven, Range, Refrigerator, Self Cleaning Oven, Washer
Basement/Foundation: Full Basement
Builder Name: Tralon Homes
CommunityFeatures: Club House, Community Center, Dining, Dog Park, Fitness Center, Golf Course, Hiking or Biking Trails, Parks or Open Space, Playground Area, Pool, Shops, Spa, Tennis, See Prop Desc Remarks
Days on Site: 18
Existing Utilities: Cable Available, Electricity Available
Exterior: Stucco
Fence: All
Floor Plan: Ranch
Garage Amenities: Even with Main Level, Garage Door Opener, Oversized, See Prop Desc Remarks
Garage Type: Attached
LotDescription: Corner, Golf Course View, Mountain View, View of Pikes Peak
Percentage of Basement Finished: 92
Sewer: Sewer
Square Footage: 1432 (Basement)
View: Golf Course, Mountain, Pikes Peak
Water: Assoc/Distr
Listed By / Shown By
Listed By
Agency Name: Honey Bee Homes
Agency Phone: 832-392-3188
Shown By
Agent Name: Tyler Carr
Agent Phone: (719) 205-6004
Agency Title: The Cutting Edge, Realtors

Estimate Your Payment
Estimated Payment
$ 3,087.37 per month $2,657.44 Principal & Interest $272.58 Property Tax $157.35 Homeowner's InsuranceChange Payment Information

The real estate listing information and related content displayed on this site is provided exclusively for consumers’ personal, non-commercial use and may not be used for any purpose other than to identify prospective properties consumers may be interested in purchasing. This information and related content is deemed reliable but is not guaranteed accurate by the Pikes Peak REALTOR® Services Corp d/b/a elevateMLS.
Privacy Policy / DMCA Notice / ADA Accessibility


This site is hosted, designed and copyright
© 1994 - 2026 by
Delta Media Group, Inc. -- Patent Pending --
12407 Mount Bross Place | MLS# 9416678
This single family home located at 12407 Mount Bross Place, Peyton, CO 80831 is currently listed for sale with an asking price of $539,500. This property was built in 2010 and has 5 bedrooms. Mount Bross Place is located in the Meridian Ranch subdivision. Search Meridian Ranch real estate on tyler.thecuttingedgerealtors.com today.