.png)
BEDS3
BATHS3
SQUARE FEET2,686
MLS#231478
STATUSActive
PROPERTY TYPEResidential - Single Family
SUBDIVISIONLa Veta
SCHOOLHuerfano RE-2
Property Description
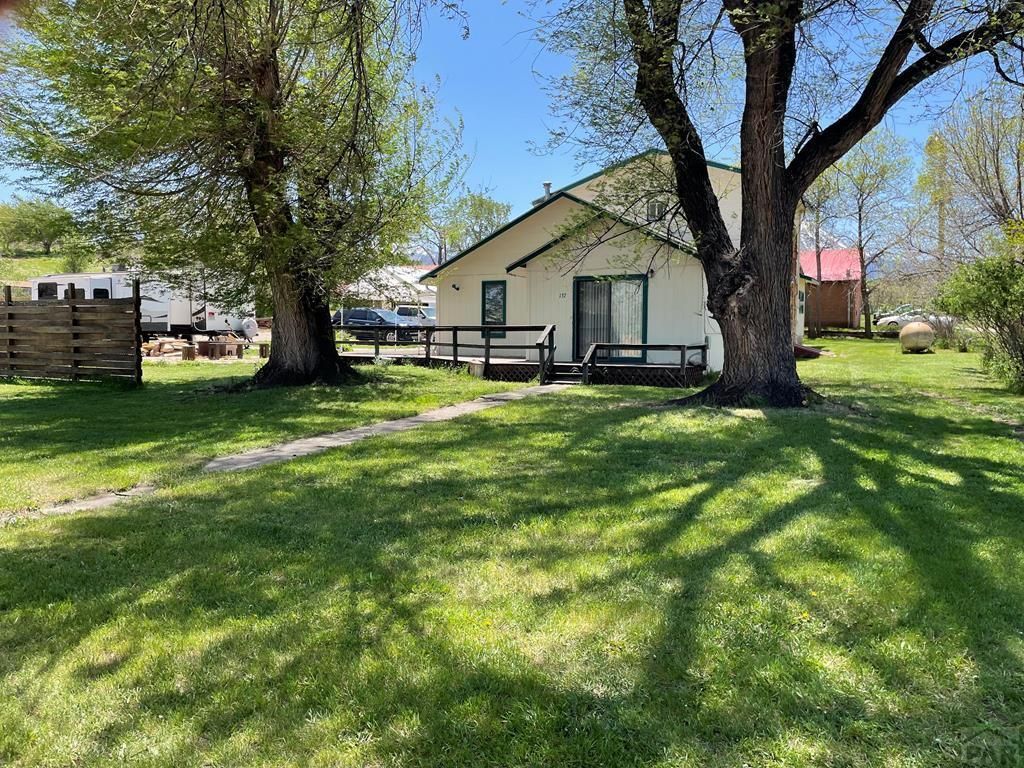
Price Reduced! One of a kind La Veta opportunity! This 2686sf 3 bed/2.5 bath tri-level residence on 6 lots is zoned commercial/residential, and located at the entrance to Grandote Peaks Golf Course along the Highway of Legends Scenic Byway. Formerly a 52 seat restaurant, restored to family residence in 2007, but still meets commercial requirements with the 1.7eqr water tap, 10,000sf of off street parking and could be redeveloped to live-work use. The kitchen can accommodate a hood, and still includes 3 part sink with floor drain and exterior grease trap. The acre corner lot also includes 3 RV spaces with water and sewer (1 with concrete pad), a 2 car garage and 200sf storage building, decks, fenced patio, generous yard and large elm trees for shade. Another highlight is the living room fireplace featuring a unique collection of rocks from all over the state. Residence, restaurant, retail, BnB the options are yours. Only 3 owners over more than 100 years, bring your vision and become a part of La Veta history!
Property Features
Property Type: Residential - Single Family
Fireplaces: 1
Garage: 2
Home Style: Tri-Level
Lot Size: 0.52 Acres
Taxes: $1,239
Year Built: 1915
Feature Descriptions
Approximate Square Footage (Level): 2056 (Main), 630 (Upper)
Days on Site: 484
Exterior: Shed, RV Parking, Corner Lot
Interior: Hardwood Floors, Tile Floors, Jetted Tub, Walk-In Closet(s), Walk-in Shower
Landscaping: Lawn-Front, Lawn-Rear, Trees-Rear
Lot Dimensions: 150x150
Parking Notes: 2 Car Garage Detached
Patio/Deck: Patio-Enclosed-Front, Deck-Open-Front, Deck-Open-Rear
Local Schools
School District: Huerfano RE-2
Listed By / Shown By
Listed By
Agency Name: Code of the West Real Estate LLC
Agency Phone: (719)742-3626
Shown By
Agent Name: Tyler Carr
Agent Phone: (719) 205-6004
Agency Title: The Cutting Edge, Realtors

Estimate Your Payment
Estimated Payment
$ 2,967.60 per month $2,704.23 Principal & Interest $103.25 Property Tax $160.13 Homeowner's InsuranceChange Payment Information

Privacy Policy / DMCA Notice / ADA Accessibility


This site is hosted, designed and copyright
© 1994 - 2026 by
Delta Media Group, Inc. -- Patent Pending --
137 Cucharas St. | MLS# 231478
This single family home located at 137 Cucharas St., La Veta, CO 81055 is currently listed for sale with an asking price of $549,000. This property was built in 1915 and has 3 bedrooms with 2686 sq. ft. Cucharas St. is located in the La Veta subdivision within the Huerfano RE-2 school district. Search La Veta real estate on tyler.thecuttingedgerealtors.com today.