.png)
BEDS4
BATHS3
SQUARE FEET2,043
MLS#241787
STATUSActive
PROPERTY TYPEResidential - Single Family
SUBDIVISIONSt Charles-Mesa
SCHOOL70
Property Description
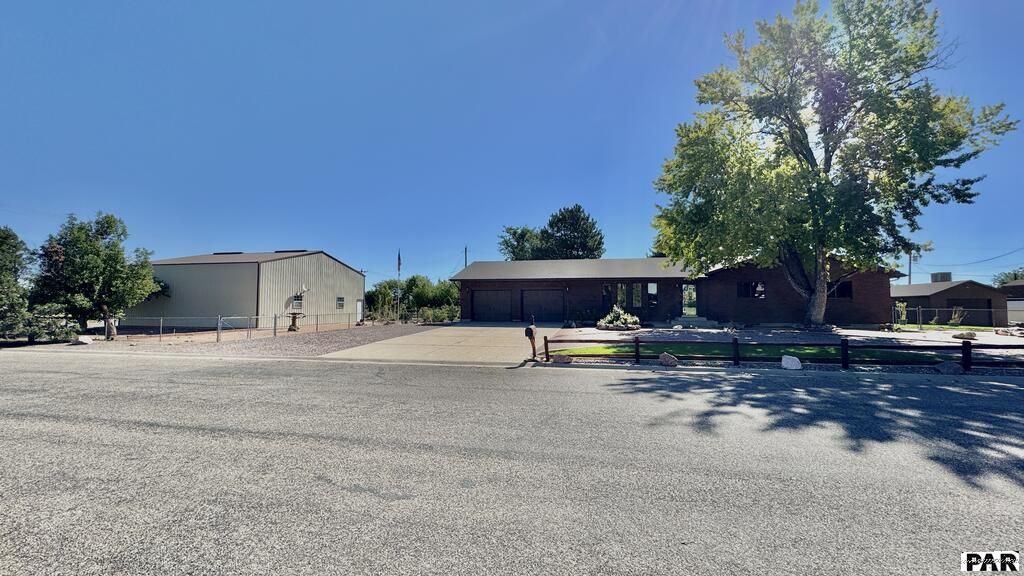
St Charles Mesa charmer with blend of rustic and modern amenities. This HOME offers a great living experience. Nestled on a little over an acre with a fenced yard, this All-brick rancher HOME boasts manicured landscaping that enhances its appeal. The property features a spacious 40x40 outbuilding, wired for 220 volts, with versatile uses such as a workshop, RV storage, farm equipment, or even a car collector's dream. A solar system, which will be paid off at closing makes for minimal electrical costs and a new septic tank are also part of the property's upgrades. The kitchen is tiled and has granite countertops. The expansive great room is adorned with LVT flooring and fireplace creating a warm and inviting atmosphere. The primary bedroom is designed as open concept, featuring an en suite bathroom that includes an expansive soaker tub and walk-in shower. Ample space is provided by three additional bedrooms and two bathrooms, ensuring comfort and convenience for all. A commercial-grade refrigerated AC unit on the roof also functions as a heat pump, a secondary source of heat. While wall radiant heat serves as the primary source of heat. The property also includes a heated and cooled 1-car/workshop detached garage, accessible to pets from the dog run. There is also an oversized attached 2-car garage, a large covered patio, and and a enclosed redwood room with a hot tub. These features make this St Charles Mesa HOME truly exceptional.
Property Features
Property Type: Residential - Single Family
Fenced: Yes
Fireplaces: 1
Garage: 2 car attached
Home Style: Ranch
Lot Size: 0.80 Acres
Taxes: $2,805
Year Built: 1985
Feature Descriptions
Approximate Square Footage (Level): 2043 (Main), 2043 (Basement)
Exterior: Paved Street, Shed, Outbuildings, Dog Pen, Corner Lot, Solar Owned
Interior: Hardwood Floors, Tile Floors, Window Coverings, Ceiling Fan(s), Smoke Detector/CO, Garage Door Opener, Walk-In Closet(s), Cable TV, Hot Tub-Built-in, Walk-in Shower
Landscaping: Metal Fence-Front, Metal Fence-Rear, Lawn-Front, Lawn-Rear, Rock-Front, Rock-Rear, Trees-Front, Trees-Rear
Lot Dimensions: 261.68x133.66
Parking Notes: 2 Car Garage Attached,1 Car Garage Detached
Patio/Deck: Patio-Covered-Rear
Local Schools
School District: 70
Listed By / Shown By
Listed By
Agency Name: Sorella Real Estate
Agency Phone: (719)621-4778
Shown By
Agent Name: Tyler Carr
Agent Phone: (719) 205-6004
Agency Title: The Cutting Edge, Realtors

Estimate Your Payment
Estimated Payment
$ 3,233.76 per month $2,832.30 Principal & Interest $233.75 Property Tax $167.71 Homeowner's InsuranceChange Payment Information

Privacy Policy / DMCA Notice / ADA Accessibility


This site is hosted, designed and copyright
© 1994 - 2026 by
Delta Media Group, Inc. -- Patent Pending --
1408 Torchey Way | MLS# 241787
This single family home located at 1408 Torchey Way, Pueblo, CO 81006 is currently listed for sale with an asking price of $575,000. This property was built in 1985 and has 4 bedrooms with 2043 sq. ft. Torchey Way is located in the St Charles-Mesa subdivision within the 70 school district. Search St Charles-Mesa real estate on tyler.thecuttingedgerealtors.com today.