.png)
BEDS4
BATHS3
MLS#7631729
STATUSActive
PROPERTY TYPEResidential - Single Family
SUBDIVISIONAustin Estates
Property Description
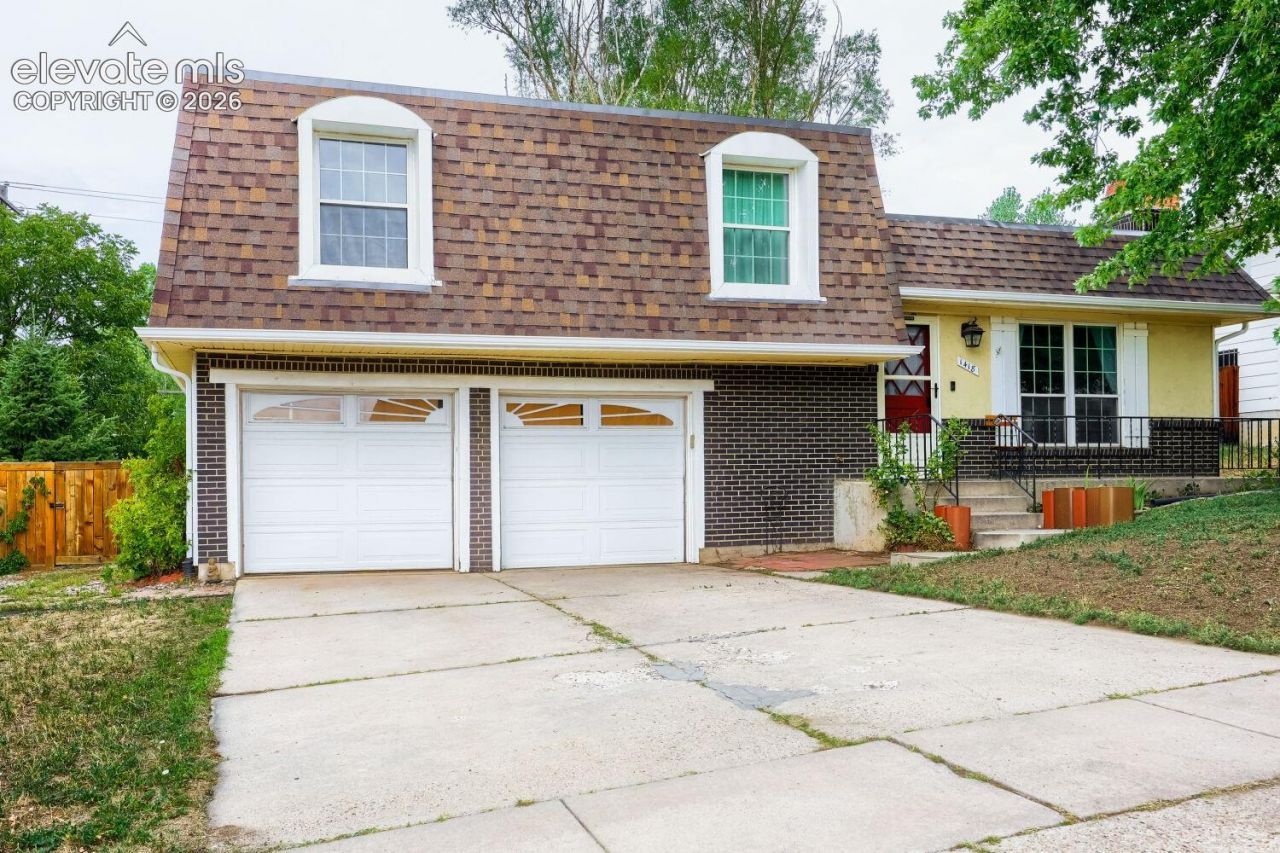
Welcome home to this inviting 4-bedroom, 3-bath residence offering the perfect blend of comfort, style, and convenience. The upgraded kitchen is sure to impress with solid beech cabinets, quartz counters, recessed lighting and lots of storage, while beautiful hardwood floors add warmth and character throughout the home.The thoughtful floor plan provides plenty of space for everyday living, entertaining, and guests. Two of the bedrooms feature their own attached full bathrooms, offering privacy and flexibility???perfect for guests, multi-generational living, or creating a private retreat.Located in a quiet neighborhood yet centrally situated for easy access to shopping, dining, schools, parks, and everyday conveniences, this home truly offers the best of both worlds. Don't miss the opportunity to make this wonderful home yours!
Property Features
Property Type: Residential - Single Family
Cooling: Central Air
Fenced: Yes
Fireplaces: Basement, Wood Burning
Heating: Natural Gas
Lot Size: 0.19 Acres
Roof Type: Composite Shingle
Taxes: $1,219
Year Built: 1967
Feature Descriptions
Appliances: Dishwasher, Disposal, Microwave Oven, Oven, Refrigerator
Basement/Foundation: Partial Basement
Days on Site: 8
Existing Utilities: Electricity Available
Exterior: Brick, Stucco
Fence: Rear
Floor Plan: 4-Levels
Garage Amenities: Oversized
Garage Type: Attached
LotDescription: Level
Percentage of Basement Finished: 100
Sewer: Sewer
Square Footage: 673 (Basement)
Water: Municipal
Listed By / Shown By
Listed By
Agency Name: RE/MAX Real Estate Group LLC
Agency Phone: 719-534-7900
Shown By
Agent Name: Tyler Carr
Agent Phone: (719) 205-6004
Agency Title: The Cutting Edge, Realtors

Estimate Your Payment
Estimated Payment
$ 2,318.90 per month $2,093.44 Principal & Interest $101.50 Property Tax $123.96 Homeowner's InsuranceChange Payment Information

The real estate listing information and related content displayed on this site is provided exclusively for consumers’ personal, non-commercial use and may not be used for any purpose other than to identify prospective properties consumers may be interested in purchasing. This information and related content is deemed reliable but is not guaranteed accurate by the Pikes Peak REALTOR® Services Corp d/b/a elevateMLS.
Privacy Policy / DMCA Notice / ADA Accessibility


This site is hosted, designed and copyright
© 1994 - 2026 by
Delta Media Group, Inc. -- Patent Pending --
1418 Wynkoop Drive | MLS# 7631729
This single family home located at 1418 Wynkoop Drive, Colorado Springs, CO 80909 is currently listed for sale with an asking price of $425,000. This property was built in 1967 and has 4 bedrooms. Wynkoop Drive is located in the Austin Estates subdivision. Search Austin Estates real estate on tyler.thecuttingedgerealtors.com today.