.png)
BEDS3
BATHS2
MLS#3896361
STATUSActive
PROPERTY TYPEResidential - Single Family
SUBDIVISIONRustic Heights
Property Description
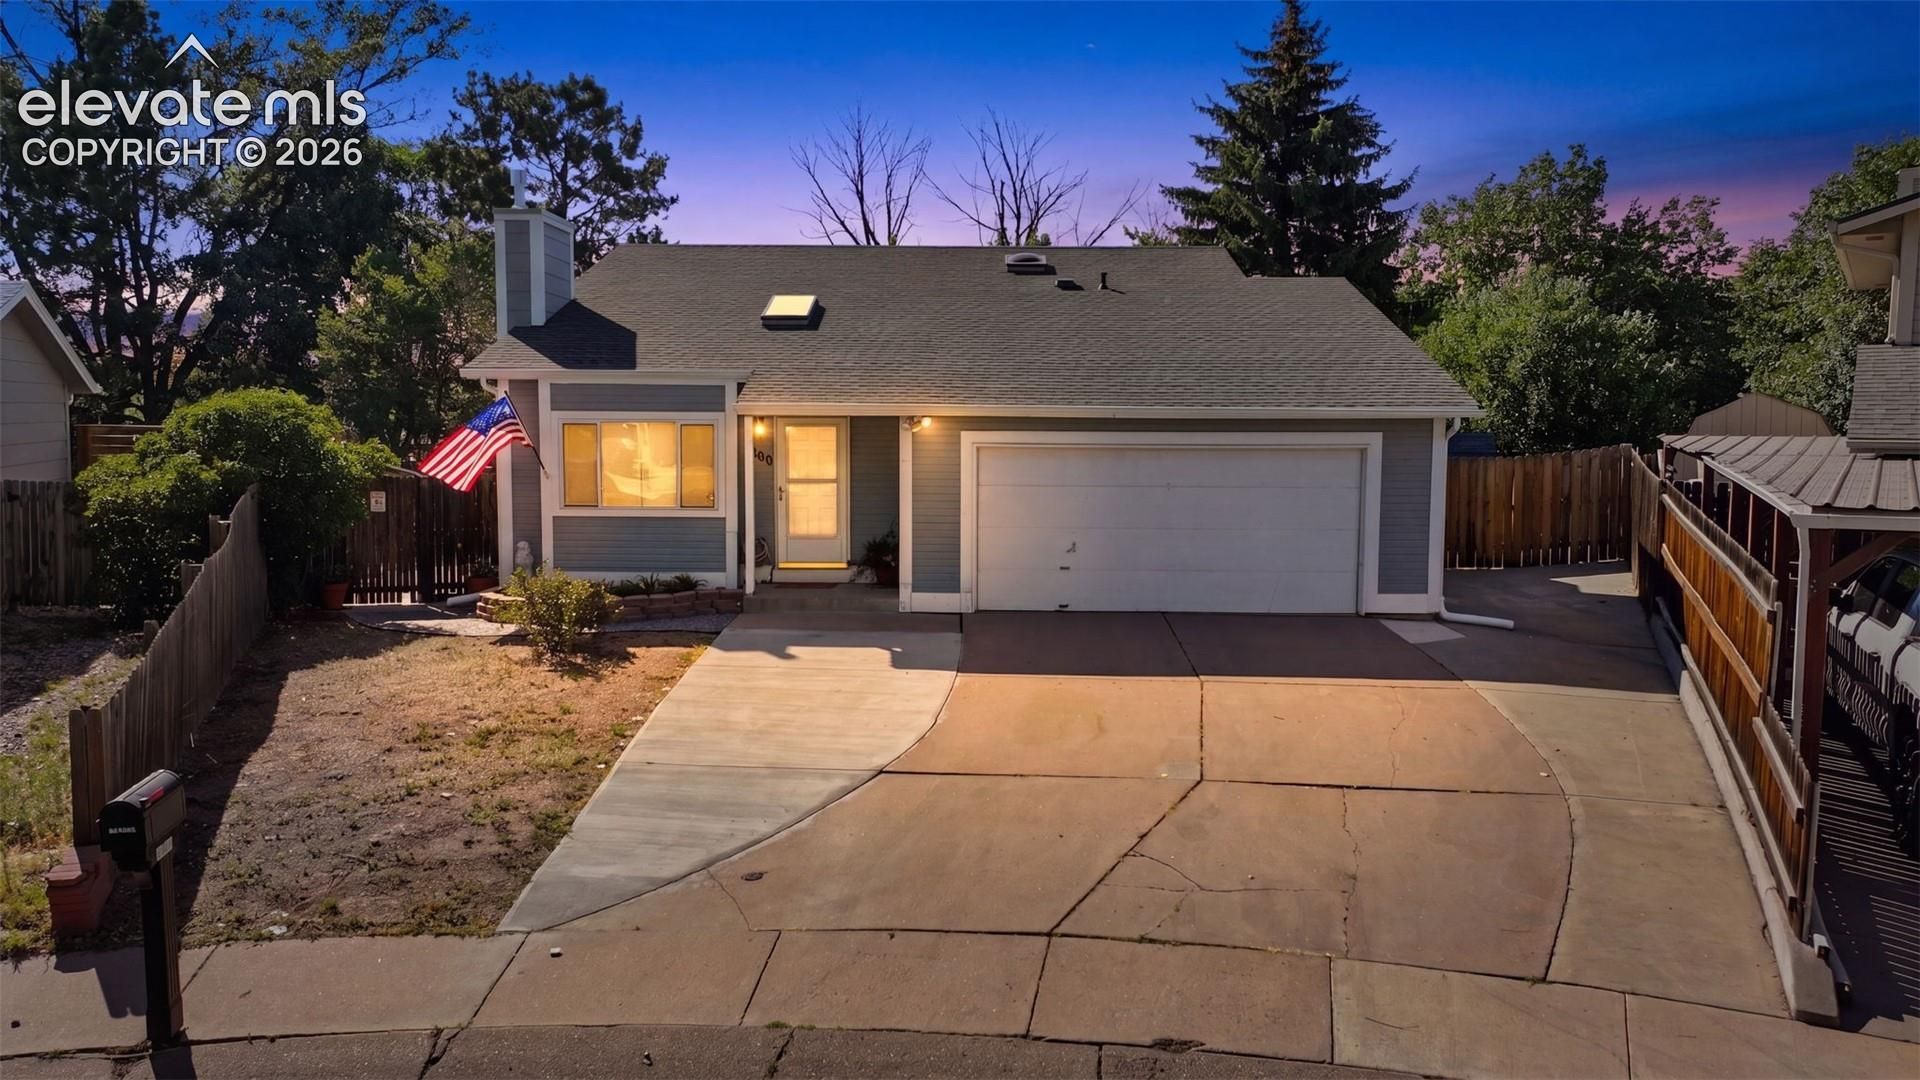
the one home in Rustic Hills where nothing major is due. This 3-bedroom, 2-bath tri-level sits at the end of a quiet cul-de-sac on a quarter-acre lot at 10,927 square feet, one of the largest lots available in the immediate area, with dedicated RV parking beside the attached 2-car garage. That's space most nearby homes simply don't have: room to park a boat or trailer without a storage fee, room to garden, add a shed, or expand. Inside, the systems are already handled: new roof (June 2026), and a 2022 furnace, A/C, and water heater, the four replacements that typically cost buyers the most, all done in the last four years. The primary bedroom offers three closets, the basement adds bonus space for a home office or hobby room, and an enclosed area off the kitchen flexes as a pet space, extra storage, or dining area. For buyers weighing a smaller footprint against a longer repair list, or a smaller lot, elsewhere, this is the trade-off worth considering.
Property Features
Property Type: Residential - Single Family
Cooling: Central Air
Fireplaces: None
Heating: Forced Air
Lot Size: 0.25 Acres
Roof Type: Composite Shingle
Taxes: $1,261
Year Built: 1986
Feature Descriptions
Appliances: Dishwasher, Disposal, Oven, Self Cleaning Oven
Basement/Foundation: Crawl Space
Days on Site: 32
Existing Utilities: Electricity Connected, Natural Gas Connected
Exterior: Masonite Type
Floor Plan: Tri-Level
Garage Amenities: Garage Door Opener
Garage Type: Attached
Laundry Facilities: Lower
LotDescription: Cul-de-sac, Level
OtherStructures: Storage Shed
Outbuilding(s): Yes
Percentage of Basement Finished: 100
Sewer: Sewer
Square Footage: 557 (Basement)
Water: Municipal
Listed By / Shown By
Listed By
Agency Name: The Platinum Group
Agency Phone: 719-536-4444
Shown By
Agent Name: Tyler Carr
Agent Phone: (719) 205-6004
Agency Title: The Cutting Edge, Realtors

Estimate Your Payment
Estimated Payment
$ 2,191.44 per month $1,969.80 Principal & Interest $105.00 Property Tax $116.64 Homeowner's InsuranceChange Payment Information

The real estate listing information and related content displayed on this site is provided exclusively for consumers’ personal, non-commercial use and may not be used for any purpose other than to identify prospective properties consumers may be interested in purchasing. This information and related content is deemed reliable but is not guaranteed accurate by the Pikes Peak REALTOR® Services Corp d/b/a elevateMLS.
Privacy Policy / DMCA Notice / ADA Accessibility


This site is hosted, designed and copyright
© 1994 - 2026 by
Delta Media Group, Inc. -- Patent Pending --
1480 Shadberry Court | MLS# 3896361
This single family home located at 1480 Shadberry Court, Colorado Springs, CO 80915 is currently listed for sale with an asking price of $399,900. This property was built in 1986 and has 3 bedrooms. Shadberry Court is located in the Rustic Heights subdivision. Search Rustic Heights real estate on tyler.thecuttingedgerealtors.com today.