.png)
BEDS3
BATHS1
SQUARE FEET1,248
MLS#241792
STATUSActive
PROPERTY TYPEResidential - Single Family
SUBDIVISIONHighland Park
SCHOOL60
Property Description
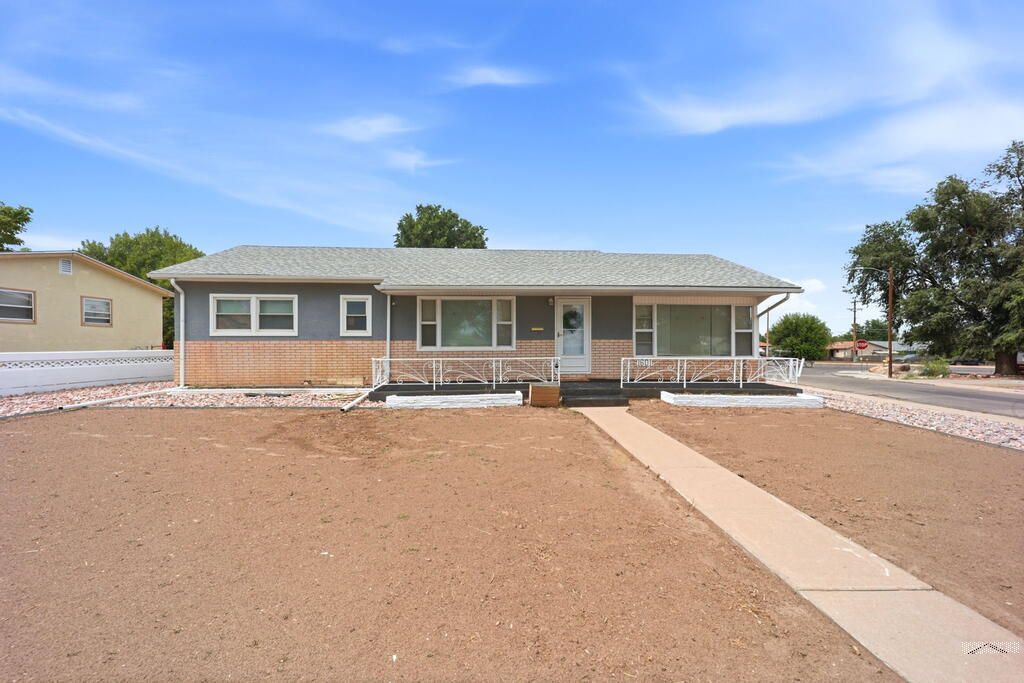
Welcome home to this beautifully updated, all-one-level property offering comfort, convenience, and plenty of space. Centrally located near shopping, grocery stores, schools, and major streets, this home puts everything you need just minutes away. The spacious enclosed addition provides tons of extra living space and endless possibilities for entertaining, a family room, office, or hobby area. Enjoy the large front porch, perfect for relaxing and enjoying the neighborhood. Situated on a corner lot with new landscaping, the exterior is getting even betterâ??the seller will install sod prior to closing. A brand-new sprinkler system makes maintaining the yard a breeze. The oversized 2-car garage offers plenty of room for vehicles, storage, and more. RV parking in back. Inside, you'll appreciate the comfort of newer refrigerated air conditioning and a newer furnace. With its convenient location, thoughtful updates, spacious addition, large garage, and corner lot, this home is a must-see!
Property Features
Property Type: Residential - Single Family
Fenced: Yes
Garage: 2 car attached
Home Style: Ranch
Lot Size: 0.22 Acres
Taxes: $1,855
Year Built: 1955
Feature Descriptions
Approximate Square Footage (Level): 1248 (Main)
Exterior: Paved Street, RV Parking, Corner Lot
Interior: Ceiling Fan(s)
Landscaping: Sprinkler System-Front, Sprinkler System-Rear, Wood Fence-Rear, Block Fence-Rear, Rock-Front, Rock-Rear
Lot Dimensions: 77x124
Parking Notes: 2 Car Garage Attached
Patio/Deck: Patio-Open-Front, Patio-Covered-Rear
Local Schools
School District: 60
Listed By / Shown By
Listed By
Agency Name: Sorella Real Estate
Agency Phone: (719)621-4778
Shown By
Agent Name: Tyler Carr
Agent Phone: (719) 205-6004
Agency Title: The Cutting Edge, Realtors

Estimate Your Payment
Estimated Payment
$ 1,614.93 per month $1,378.71 Principal & Interest $154.58 Property Tax $81.64 Homeowner's InsuranceChange Payment Information

Privacy Policy / DMCA Notice / ADA Accessibility


This site is hosted, designed and copyright
© 1994 - 2026 by
Delta Media Group, Inc. -- Patent Pending --
1601 Englewood Dr | MLS# 241792
This single family home located at 1601 Englewood Dr, Pueblo, CO 81005 is currently listed for sale with an asking price of $279,900. This property was built in 1955 and has 3 bedrooms with 1248 sq. ft. Englewood Dr is located in the Highland Park subdivision within the 60 school district. Search Highland Park real estate on tyler.thecuttingedgerealtors.com today.