.png)
BEDS3
BATHS2
SQUARE FEET1,425
MLS#5957510
STATUSActive
PROPERTY TYPEResidential - Single Family
SUBDIVISIONUniversity Park
Property Description
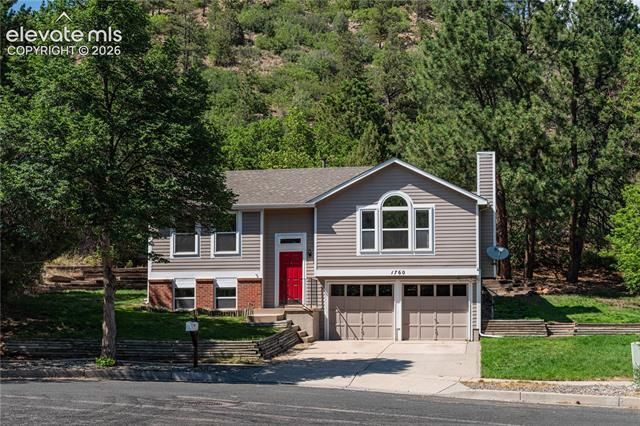
Tucked away on a quiet cul-de-sac and backing directly to Austin Bluffs Park, this rare 3-bedroom, 2-bath home offers a peaceful, nature-filled setting while remaining centrally located and close to everyday conveniences. The private backyard is truly a retreat, featuring a new deck with a built-in bench, mature trees, storage shed, rock formations, and direct access to the beauty of the park—creating a secluded oasis that's hard to find. Inside, you'll find an inviting open floor plan with vaulted ceilings that fill the home with natural light and create a spacious feel. Cozy up on chilly Colorado evenings with the efficient wood-burning stove, capable of efficiently keeping the home warm throughout the winter. The updated bathroom adds modern appeal, while the Class 4 impact-resistant roof provides added value and peace of mind. If you've been searching for a home that combines privacy, natural beauty, and a central location, this one is a must-see. Opportunities like this don't come along often!
Property Features
Property Type: Residential - Single Family
Cooling: Ceiling Fan(s), Central Air
Fireplaces: Insert, One, Upper Level, Wood Burning Stove
Garage: 2 car attached
Heating: Forced Air, Natural Gas
Lot Size: 0.27 Acres
Roof Type: Composite Shingle
Taxes: $1,400
Year Built: 1984
Feature Descriptions
Appliances: 220v in Kitchen, Range, Refrigerator
Basement/Foundation: Not Applicable
Existing Utilities: Electricity Connected, Natural Gas Connected, Telephone
Exterior: Brick, Other
Floor Plan: Bi-level
Floors: Carpet, Tile, Vinyl/Linoleum
Garage Amenities: Garage Door Opener
Garage Type: Attached
Interior: Vaulted Ceilings
Laundry Facilities: Lower
Lot: Backs to Open Space, Hillside, Sloping, Trees/Woods, View of Rock Formations, See Prop Desc Remarks
Outbuilding(s): Yes
Out Buildings: Storage Shed
Utilities: Electricity Connected, Natural Gas Connected, Telephone
View: Rock Formations
Water: Municipal
Wooded: Yes
Listed By / Shown By
Listed By
Agency Name: RE/MAX Real Estate Group LLC
Agency Phone: 719-534-7900
Shown By
Agent Name: Tyler Carr
Agent Phone: (719) 205-6004
Agency Title: The Cutting Edge, Realtors

Estimate Your Payment
Estimated Payment
$ 2,437.89 per month $2,191.46 Principal & Interest $116.67 Property Tax $129.76 Homeowner's InsuranceChange Payment Information

The real estate listing information and related content displayed on this site is provided exclusively for consumers’ personal, non-commercial use and may not be used for any purpose other than to identify prospective properties consumers may be interested in purchasing. This information and related content is deemed reliable but is not guaranteed accurate by the Pikes Peak REALTOR® Services Corp d/b/a elevateMLS.
Privacy Policy / DMCA Notice / ADA Accessibility


This site is hosted, designed and copyright
© 1994 - 2026 by
Delta Media Group, Inc. -- Patent Pending --
1760 Rimwood Drive | MLS# 5957510
This single family home located at 1760 Rimwood Drive, Colorado Springs, CO 80918 is currently listed for sale with an asking price of $444,900. This property was built in 1984 and has 3 bedrooms with 1425 sq. ft. Rimwood Drive is located in the University Park subdivision. Search University Park real estate on tyler.thecuttingedgerealtors.com today.