.png)
BEDS3
BATHS2
MLS#3767743
STATUSActive
PROPERTY TYPEResidential - Single Family
SUBDIVISIONEdwards Add
Property Description
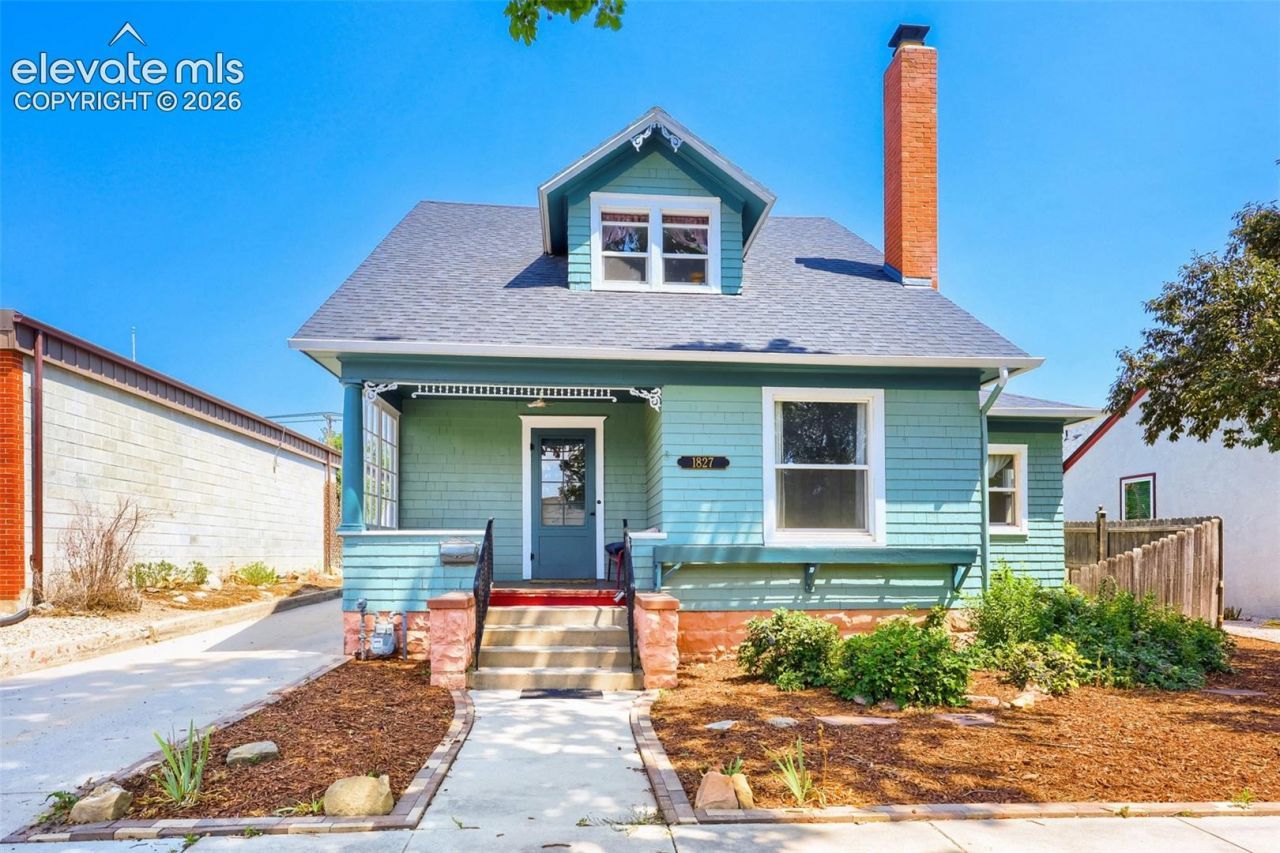
Charming 1904 Historic Gem in the Desirable Old North End! Step into a perfect blend of historic craftsmanship and timeless elegance in this 3-bedroom, 2-bathroom, 1,956 sq. ft. home. From the beautiful formal entry foyer, you are greeted by original woodwork, ornate trim, and classic hardwood floors. French doors lead to a light-filled formal living room featuring a cozy wood-burning fireplace insert and an adjacent sunny office space. Host gatherings in the grand formal dining room, complete with a built-in buffet and a classic bay window. The spacious kitchen features a walkout to a peaceful back porch, overlooking an oversized 9,500 sq. ft. lot. Retreat to the expansive primary bedroom suite with a walk-in closet. Bathroom featuring dual vanities and exquisite tile work. Located on a quiet street near parks and downtown amenities, this property offers an unparalleled Colorado Springs lifestyle.
Property Features
Property Type: Residential - Single Family
Cooling: Ceiling Fan(s), Other
Fireplaces: Insert, Wood Burning
Heating: Forced Air, Wood
Lot Size: 0.22 Acres
Roof Type: Composite Shingle
Stories: 1.0
Taxes: $2,253
Year Built: 1904
Feature Descriptions
Appliances: Dishwasher, Dryer, Gas in Kitchen, Refrigerator, Self Cleaning Oven, Washer
Basement/Foundation: Partial Basement, Walk Out
Days on Site: 11
Existing Utilities: Electricity Connected, Natural Gas Connected
Exterior: Wood
Floor Plan: 1.5 Story
Garage Type: Detached
Laundry Facilities: Basement
LotDescription: Backs to Open Space, Level
Sewer: Sewer
Square Footage: 552 (Basement)
Water: Municipal
Listed By / Shown By
Listed By
Agency Name: Your Castle Real Estate LLC
Agency Phone: 303-962-4272
Shown By
Agent Name: Tyler Carr
Agent Phone: (719) 205-6004
Agency Title: The Cutting Edge, Realtors

Estimate Your Payment
Estimated Payment
$ 3,057.24 per month $2,709.16 Principal & Interest $187.67 Property Tax $160.42 Homeowner's InsuranceChange Payment Information

The real estate listing information and related content displayed on this site is provided exclusively for consumers’ personal, non-commercial use and may not be used for any purpose other than to identify prospective properties consumers may be interested in purchasing. This information and related content is deemed reliable but is not guaranteed accurate by the Pikes Peak REALTOR® Services Corp d/b/a elevateMLS.
Privacy Policy / DMCA Notice / ADA Accessibility


This site is hosted, designed and copyright
© 1994 - 2026 by
Delta Media Group, Inc. -- Patent Pending --
1827 N Weber Street | MLS# 3767743
This single family home located at 1827 N Weber Street, Colorado Springs, CO 80907 is currently listed for sale with an asking price of $550,000. This property was built in 1904 and has 3 bedrooms. N Weber Street is located in the Edwards Add subdivision. Search Edwards Add real estate on tyler.thecuttingedgerealtors.com today.