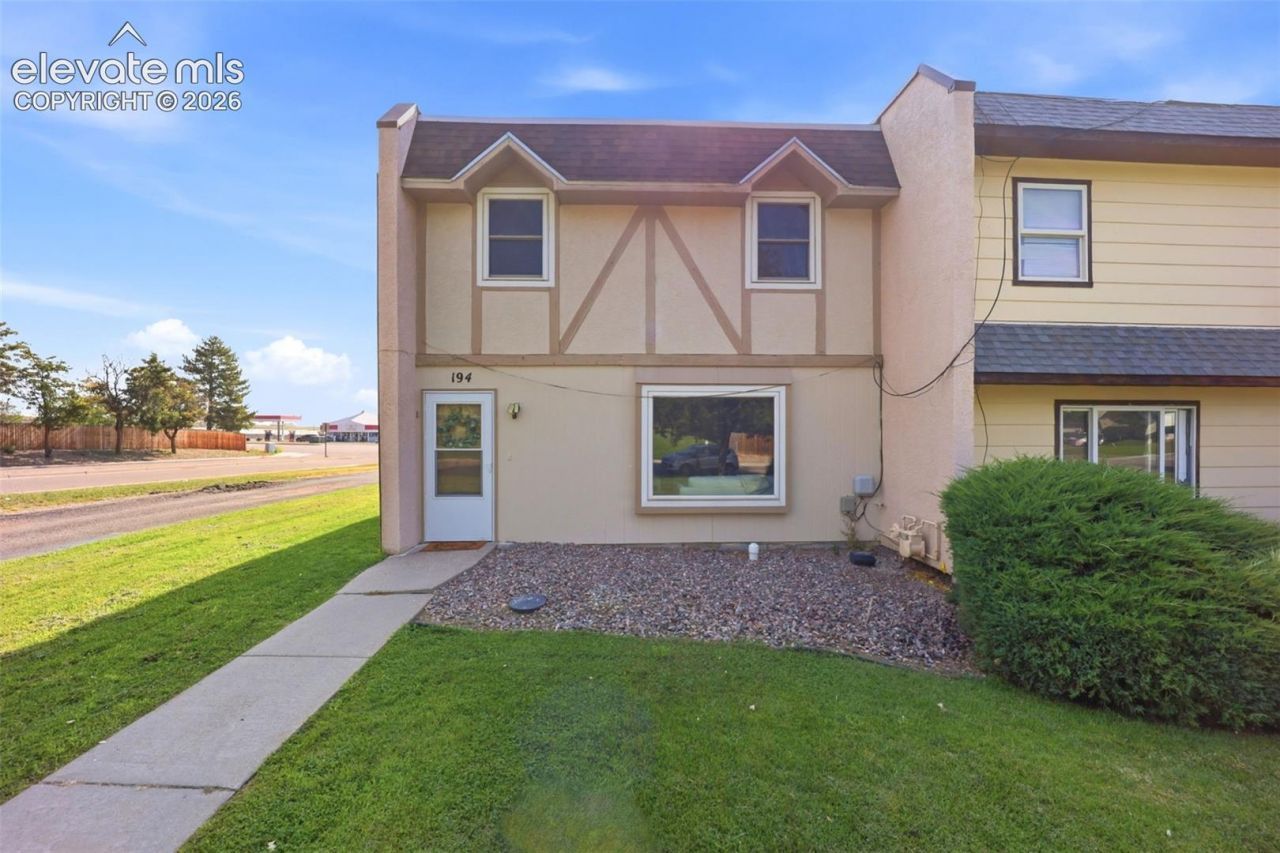
.png)
BEDS3
BATHS3
MLS#7375088
STATUSPending
PROPERTY TYPEResidential - Townhouse
SUBDIVISIONThe Gardens
Property Description
Welcome home to this gorgeous, fully remodeled townhouse offering the perfect blend of modern style, comfort, and convenience. This light-filled home features 3 spacious bedrooms, 3 bathrooms, and a warm, cozy fireplace that creates the perfect gathering space. The beautifully updated kitchen showcases new stainless steel appliances, modern finishes, and a fresh, clean design that's ideal for both everyday living and entertaining. Thoughtful upgrades throughout the home provide a move-in-ready experience with a bright, open feel. Enjoy an abundance of storage, an attached 1-car garage, and a private, cozy patio that's perfect for grilling, relaxing, and enjoying outdoor privacy. Ideally located just a few blocks from Colorado State University Pueblo, this home is centrally situated near shopping, restaurants, parks, and major highways, making commuting and daily errands a breeze. With modern updates, exceptional functionality, and an unbeatable location, this beautifully remodeled townhouse is one you won't want to miss.
Property Features
Property Type: Residential - Townhouse
Cooling: Evaporative Cooling
Fireplaces: Electric, Main Level
Heating: Baseboard, Electric
Lot Size: 0.10 Acres
Roof Type: Composite Shingle
Stories: 2.0
Taxes: $540
Year Built: 1977
Feature Descriptions
Appliances: Dishwasher, Disposal, Oven, Range, Refrigerator
Days on Site: 5
Existing Utilities: Electricity Connected, Natural Gas Connected
Exterior: Stucco, Wood
Fence: None
Floor Plan: 2 Story
Garage Type: Attached
Laundry Facilities: Main
LotDescription: Level
Sewer: Sewer
Unit: End Unit
Water: Municipal
Listed By / Shown By
Listed By
Agency Name: Sorella Real Estate LLC
Agency Phone: 719-621-4778
Shown By
Agent Name: Tyler Carr
Agent Phone: (719) 205-6004
Agency Title: The Cutting Edge, Realtors

Estimate Your Payment
Estimated Payment
$ 1,192.31 per month $1,083.17 Principal & Interest $45.00 Property Tax $64.14 Homeowner's InsuranceChange Payment Information

The real estate listing information and related content displayed on this site is provided exclusively for consumers’ personal, non-commercial use and may not be used for any purpose other than to identify prospective properties consumers may be interested in purchasing. This information and related content is deemed reliable but is not guaranteed accurate by the Pikes Peak REALTOR® Services Corp d/b/a elevateMLS.
Privacy Policy / DMCA Notice / ADA Accessibility


This site is hosted, designed and copyright
© 1994 - 2026 by
Delta Media Group, Inc. -- Patent Pending --
194 Gamble Lane | MLS# 7375088
This townhouse located at 194 Gamble Lane, Pueblo, CO 81001 is currently listed for sale with an asking price of $219,900. This property was built in 1977 and has 3 bedrooms. Gamble Lane is located in the The Gardens subdivision. Search The Gardens real estate on tyler.thecuttingedgerealtors.com today.