.png)
BEDS4
BATHS2
SQUARE FEET1,052
MLS#241621
STATUSActive
PROPERTY TYPEResidential - Single Family
SUBDIVISIONSt Charles-Mesa
SCHOOL70
Property Description
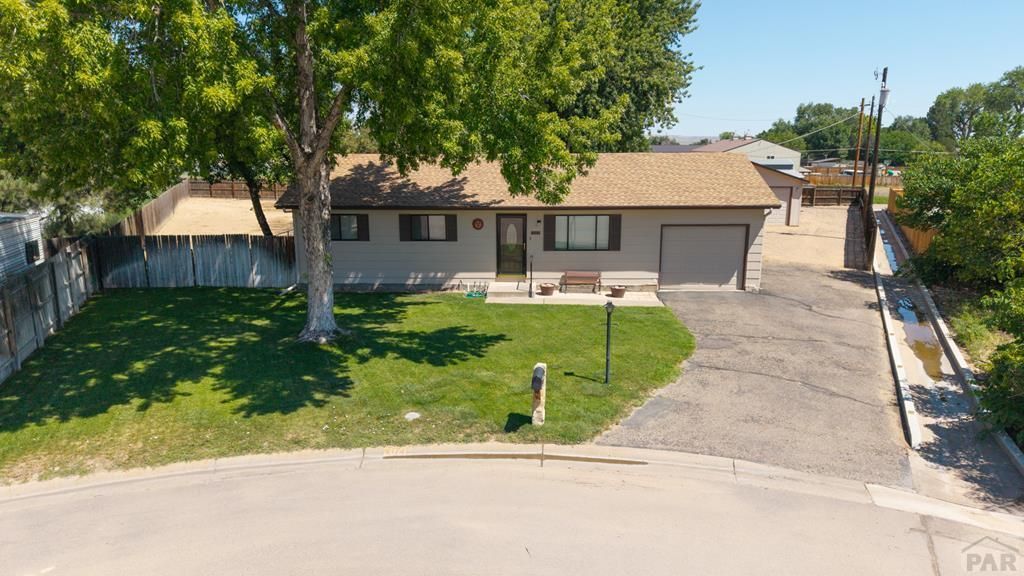
Escape the hustle and enjoy quiet country living in this peaceful neighborhood on a spacious -acre lot! This well-maintained 4-bedroom, 2-bath home offers room to grow with space to add a 5th bedroom and 3rd bathroom. Inside, you'll love the convenience of main-level laundry and a cozy fireplace in the family room. Outside is where this property really shinesâ??a heated and insulated 3+ car detached garage with 220-amp service with 9' ceilings and 8' doors. RV parking, private fenced backyard, covered patio 48' X 16', mature landscaping, garden area, and dog run. Spend evenings watching movies on the big screen from your own backyard or simply relax and enjoy the peaceful surroundings. Plus, enjoy added peace of mind with a brand-new septic system and leach field already installed. This property offers the perfect blend of comfort, space, and country charm! DON'T LOSE OUT!!!
Property Features
Property Type: Residential - Single Family
Fenced: Yes
Fireplaces: 1
Garage: 3 car attached
Home Style: Ranch
Lot Size: 0.45 Acres
Taxes: $2,847
Year Built: 1978
Feature Descriptions
Approximate Square Footage (Level): 1052 (Main), 988 (Basement)
Days on Site: 11
Exterior: Paved Street, Shed, Dog Pen, RV Parking
Interior: Window Coverings, Smoke Detector/CO, Garage Door Opener
Landscaping: Sprinkler System-Front, Sprinkler System-Rear, Wood Fence-Rear, Lawn-Front, Trees-Front, Trees-Rear, Garden Area-Rear, Outdoor Lighting-Front, Outdoor Lighting-Rear
Lot Dimensions: 160x123.3
Parking Notes: 1 Car Garage Attached,3 Car Garage Detached
Patio/Deck: Porch-Open-Front, Patio-Covered-Rear
Local Schools
School District: 70
Listed By / Shown By
Listed By
Agency Name: Rocky Mountain Realty
Agency Phone: (719)569-7276
Shown By
Agent Name: Tyler Carr
Agent Phone: (719) 205-6004
Agency Title: The Cutting Edge, Realtors

Estimate Your Payment
Estimated Payment
$ 2,298.12 per month $1,945.67 Principal & Interest $237.25 Property Tax $115.21 Homeowner's InsuranceChange Payment Information

Privacy Policy / DMCA Notice / ADA Accessibility


This site is hosted, designed and copyright
© 1994 - 2026 by
Delta Media Group, Inc. -- Patent Pending --
2021 Zinno Blvd | MLS# 241621
This single family home located at 2021 Zinno Blvd, Pueblo, CO 81006 is currently listed for sale with an asking price of $395,000. This property was built in 1978 and has 4 bedrooms with 1052 sq. ft. Zinno Blvd is located in the St Charles-Mesa subdivision within the 70 school district. Search St Charles-Mesa real estate on tyler.thecuttingedgerealtors.com today.