.png)
BEDS3
BATHS2
MLS#8040432
STATUSActive
PROPERTY TYPEResidential - Single Family
SUBDIVISIONPierson
Property Description
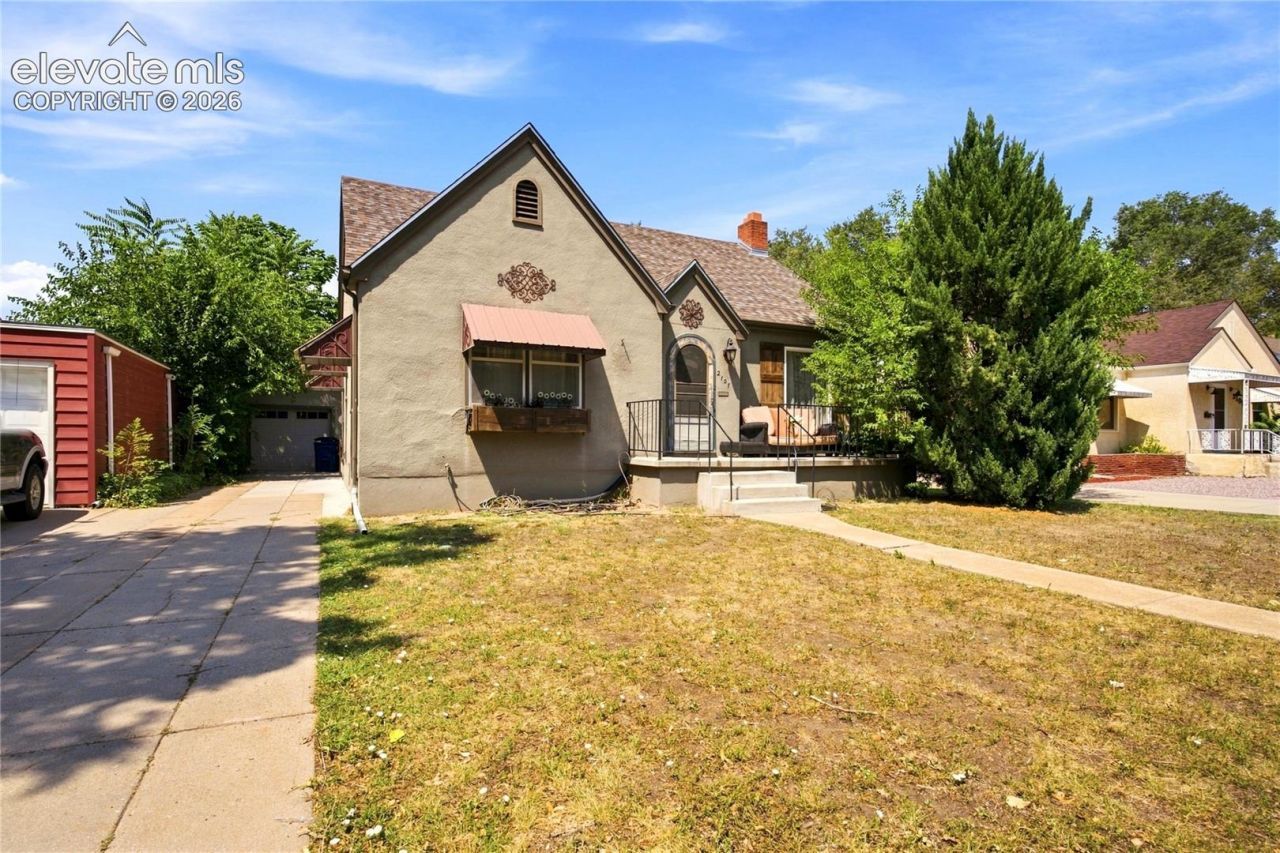
Welcome to this charming Pueblo ranch style home offering a unique and versatile layout with room to spread out! The main level features beautiful hardwood flooring, a welcoming living area with a wood burning fireplace, two bedrooms, a full bathroom, kitchen and central A/C for added comfort. Downstairs, the fully finished basement expands the possibilities with its own kitchen, bedroom, full bathroom, laundry area and additional living space, creating an ideal setup for extended living quarters, guests, a private retreat or simply extra room to fit your lifestyle. Outside, enjoy a fenced yard, patio space and detached garage. Location adds even more appeal with convenient access to I-25, St. Mary-Corwin Hospital, shopping, dining and the continued restaurant and commercial growth along Pueblo's south side. With over 2,100 finished square feet and flexible living spaces on both levels, this home offers character, convenience and possibilities that are hard to find!
Property Features
Property Type: Residential - Single Family
Cooling: Central Air
Fireplaces: Basement, Main Level
Heating: Forced Air
Lot Size: 0.13 Acres
Roof Type: Composite Shingle
Stories: 1.0
Taxes: $1,822
Year Built: 1947
Feature Descriptions
Appliances: Dishwasher, Disposal, Microwave Oven, Refrigerator
Basement/Foundation: Full Basement
Days on Site: 4
Existing Utilities: Cable Available, Electricity Available, Electricity Connected, Natural Gas Connected
Exterior: Stucco
Floor Plan: Ranch
Garage Type: Detached
Laundry Facilities: Basement
LotDescription: See Prop Desc Remarks
Percentage of Basement Finished: 100
Sewer: Sewer
Square Footage: 1059 (Basement)
Water: Municipal
Listed By / Shown By
Listed By
Agency Name: Dream Homes of Colorado, LLC
Agency Phone: 303-917-2353
Shown By
Agent Name: Tyler Carr
Agent Phone: (719) 205-6004
Agency Title: The Cutting Edge, Realtors

Estimate Your Payment
Estimated Payment
$ 1,768.62 per month $1,526.49 Principal & Interest $151.75 Property Tax $90.39 Homeowner's InsuranceChange Payment Information

The real estate listing information and related content displayed on this site is provided exclusively for consumers’ personal, non-commercial use and may not be used for any purpose other than to identify prospective properties consumers may be interested in purchasing. This information and related content is deemed reliable but is not guaranteed accurate by the Pikes Peak REALTOR® Services Corp d/b/a elevateMLS.
Privacy Policy / DMCA Notice / ADA Accessibility


This site is hosted, designed and copyright
© 1994 - 2026 by
Delta Media Group, Inc. -- Patent Pending --
2107 Wyoming Avenue | MLS# 8040432
This single family home located at 2107 Wyoming Avenue, Pueblo, CO 81004 is currently listed for sale with an asking price of $309,900. This property was built in 1947 and has 3 bedrooms. Wyoming Avenue is located in the Pierson subdivision. Search Pierson real estate on tyler.thecuttingedgerealtors.com today.