.png)
BEDS3
BATHS1
MLS#6201717
STATUSUnder Contract - Showing
PROPERTY TYPEResidential - Single Family
SUBDIVISIONSecurity
Property Description
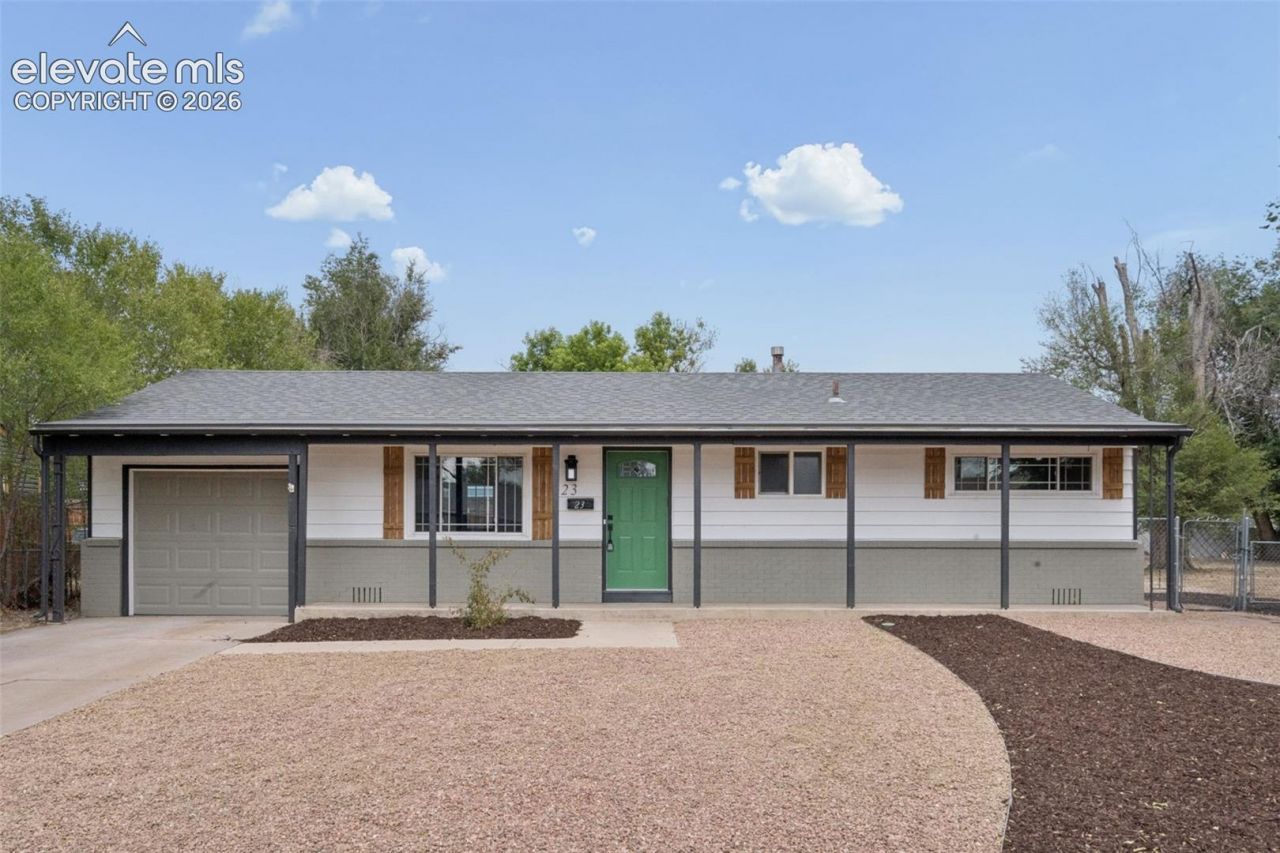
A complete remodel meets room to roam on this beautifully updated ranch home. Step inside to a fresh, modern interior featuring sleek quartz countertops, a designer tile backsplash, brand-new stainless steel appliances, and crisp white cabinetry throughout the open-concept kitchen and living space. New flooring runs seamlessly through the home, complemented by updated lighting, fresh paint, and a fully renovated bathroom with contemporary finishes. Outside, this property truly sets itself apart ??? situated on an extra-large lot with an additional parcel conveyed with the sale, offering exceptional space rarely found at this price point. Parking and storage are no issue here, with an attached garage plus a detached 2-car carport providing three total covered parking spaces. Whether you're dreaming of a garden, workshop, RV storage, or simply room to spread out, this expansive lot delivers the flexibility today's buyers are searching for. Move-in ready and full of possibility ??? this one is ready for its next chapter.
Property Features
Property Type: Residential - Single Family
Cooling: Ceiling Fan(s), Central Air
Fireplaces: None
Heating: Forced Air
Lot Size: 0.20 Acres
Roof Type: Composite Shingle
Stories: 1.0
Taxes: $1,763
Year Built: 1958
Feature Descriptions
Appliances: 220v in Kitchen, Dishwasher, Microwave Oven, Oven, Range, Refrigerator
Basement/Foundation: Crawl Space
Days on Site: 5
Existing Utilities: Cable Available, Electricity Available, Natural Gas Available
Exterior: Masonite Type, Wood
Floor Plan: Ranch
Garage Type: Attached, Carport
LotDescription: Level
Sewer: Sewer
Water: Municipal
Listed By / Shown By
Listed By
Agency Name: Nest Egg Realty, LLC
Agency Phone: 719-203-5619
Shown By
Agent Name: Tyler Carr
Agent Phone: (719) 205-6004
Agency Title: The Cutting Edge, Realtors

Estimate Your Payment
Estimated Payment
$ 1,919.29 per month $1,673.37 Principal & Interest $146.83 Property Tax $99.08 Homeowner's InsuranceChange Payment Information

The real estate listing information and related content displayed on this site is provided exclusively for consumers’ personal, non-commercial use and may not be used for any purpose other than to identify prospective properties consumers may be interested in purchasing. This information and related content is deemed reliable but is not guaranteed accurate by the Pikes Peak REALTOR® Services Corp d/b/a elevateMLS.
Privacy Policy / DMCA Notice / ADA Accessibility


This site is hosted, designed and copyright
© 1994 - 2026 by
Delta Media Group, Inc. -- Patent Pending --
23 Otowi Drive | MLS# 6201717
This single family home located at 23 Otowi Drive, Colorado Springs, CO 80911 is currently listed for sale with an asking price of $339,719. This property was built in 1958 and has 3 bedrooms. Otowi Drive is located in the Security subdivision. Search Security real estate on tyler.thecuttingedgerealtors.com today.