.png)
BEDS2
BATHS2
SQUARE FEET2,327
MLS#241525
STATUSActive
PROPERTY TYPEResidential - Single Family
SUBDIVISIONSt Charles-Mesa
SCHOOL70
Property Description
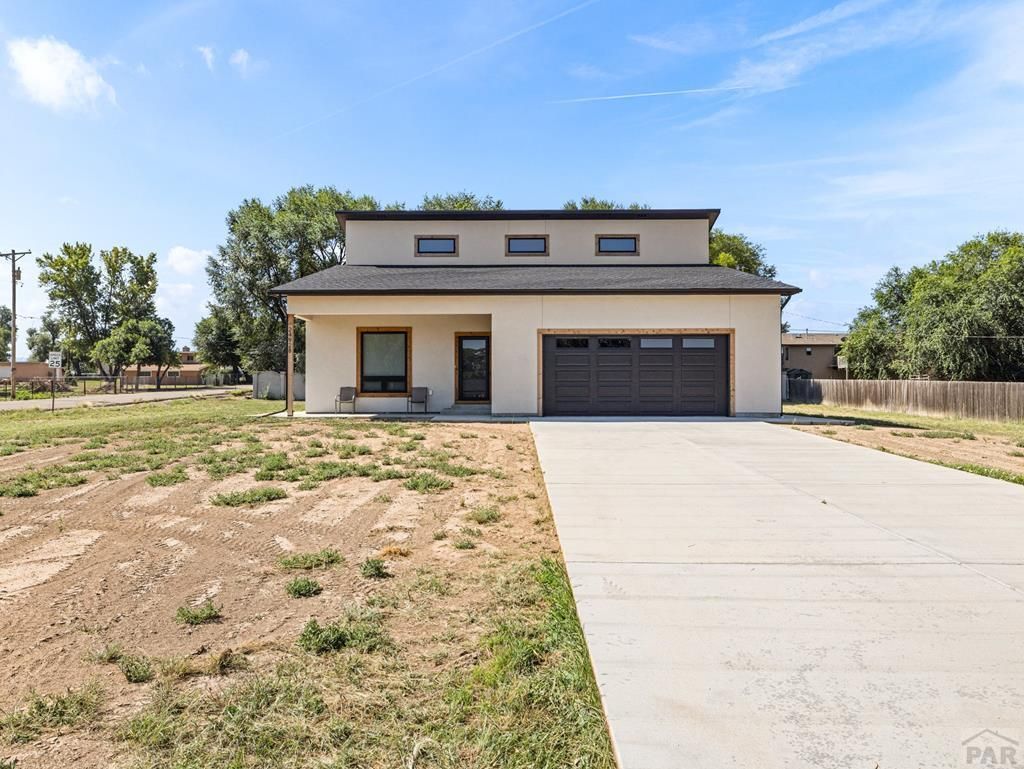
Built in 2022 this like-new modern home offers an open-concept floor plan with 2 bedrooms and 2 bathrooms, filled with natural light from expansive windows throughout. The spacious loft bedroom features soaring ceilings, abundant windows, and a versatile bonus living area that's perfect for a home office, game room, media room, or private retreat, offering the flexibility and airy feel that make loft living so desirable. The sleek kitchen is designed for entertaining with a large island, granite countertops, and seamless flow into the living and dining areas, while main-level laundry adds everyday convenience. Situated on an unfinished 0.5-acre lot, the property is a blank canvas for your dream landscaping, garden, or outdoor living space. Combining modern design, flexible living, and move-in-ready condition, this home offers the perfect blend of style, comfort, and opportunity.
Property Features
Property Type: Residential - Single Family
Garage: 2 car attached
Home Style: 1.5 Story
Lot Size: 0.50 Acres
Stories: 1.5
Taxes: $3,124
Year Built: 2022
Feature Descriptions
Approximate Square Footage (Level): 1415 (Main), 912 (Upper)
Days on Site: 16
Exterior: Paved Street, Horses Allowed, RV Parking, Cul-de-Sac, Corner Lot
Interior: Ceiling Fan(s), Smoke Detector/CO, Garage Door Opener, Walk-in Shower, Granite Counter Top
Lot Dimensions: 0.5 Acre(s)
Parking Notes: 2 Car Garage Attached
Patio/Deck: Porch-Covered-Front, Porch-Open-Rear
Local Schools
School District: 70
Listed By / Shown By
Listed By
Agency Name: Rocky Mountain Realty
Agency Phone: (719)569-7276
Shown By
Agent Name: Tyler Carr
Agent Phone: (719) 205-6004
Agency Title: The Cutting Edge, Realtors

Estimate Your Payment
Estimated Payment
$ 2,738.08 per month $2,339.23 Principal & Interest $260.33 Property Tax $138.51 Homeowner's InsuranceChange Payment Information

Privacy Policy / DMCA Notice / ADA Accessibility


This site is hosted, designed and copyright
© 1994 - 2026 by
Delta Media Group, Inc. -- Patent Pending --
24928 Birdsong Dr | MLS# 241525
This single family home located at 24928 Birdsong Dr, Pueblo, CO 81006 is currently listed for sale with an asking price of $474,900. This property was built in 2022 and has 2 bedrooms with 2327 sq. ft. Birdsong Dr is located in the St Charles-Mesa subdivision within the 70 school district. Search St Charles-Mesa real estate on tyler.thecuttingedgerealtors.com today.