.png)
BEDS5
BATHS3
MLS#7396304
STATUSPending
PROPERTY TYPEResidential - Single Family
SUBDIVISIONConstitution Heights
Property Description
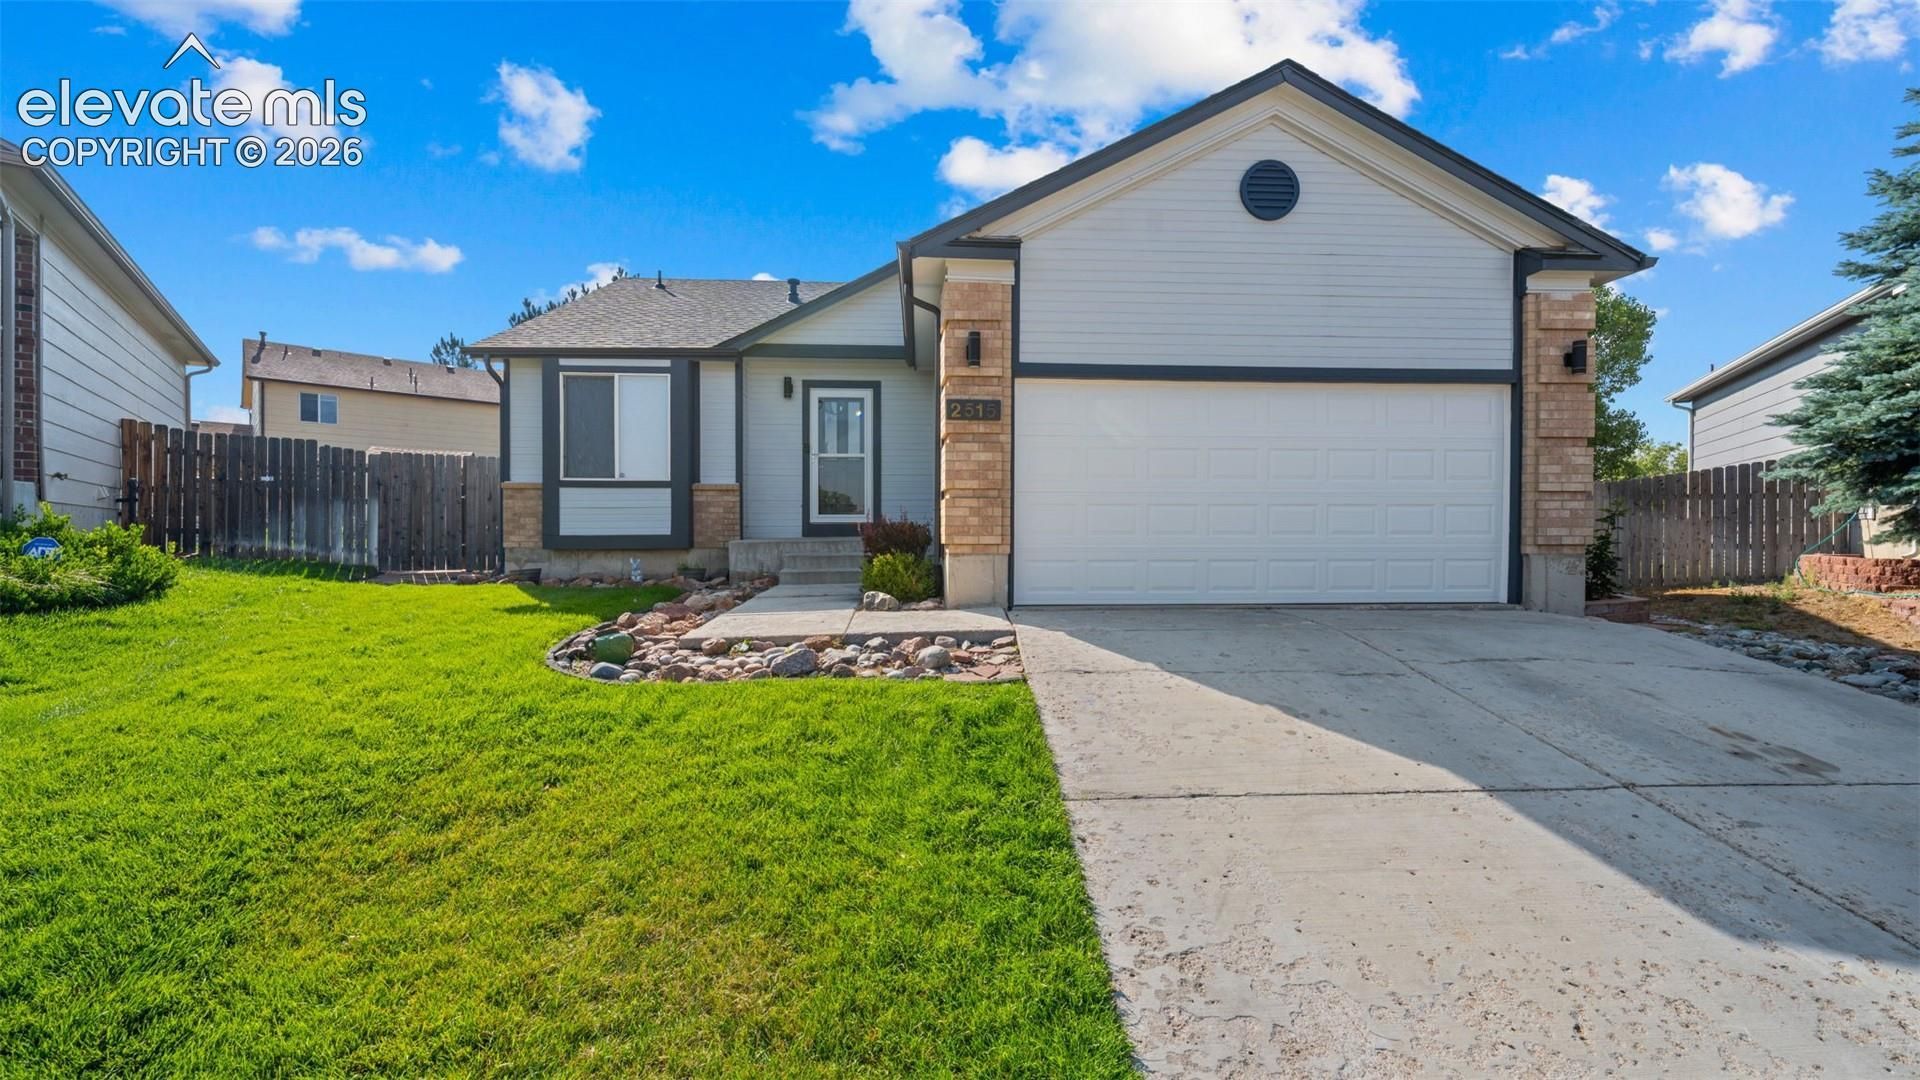
Five bedrooms, three full baths, a gas fireplace, and a ninety-five percent finished basement on a cul-de-sac lot with no HOA, no covenants, and a beautifully maintained yard that sets this home apart the moment you pull up. This is a well-cared-for ranch in Constitution Heights that delivers space, comfort, and outdoor living in equal measure.Wood laminate, ceramic tile, and carpet flow through the main level, where a gas fireplace anchors a living room with walkout to the back deck and covered patio area. The kitchen features ceramic tile, a pantry, and a layout that connects naturally to the living and dining spaces. Three main-level bedrooms include a primary suite with an adjoining full bath, and a second full bath serves the main floor.The finished basement nearly doubles the living space with a large family room, two additional bedrooms, a third full bath, and basement laundry, offering exceptional flexibility for guests, multigenerational living, a home office setup, or all of the above. The outdoor space is a true highlight, with a composite deck and covered patio area overlooking a thoughtfully maintained backyard, auto sprinkler system, and fenced yard. Two-car attached garage, central air, ceiling fans, storage shed, and hiking trail, park, school, and shopping access complete this exceptional District 49 home.
Property Features
Property Type: Residential - Single Family
Cooling: Ceiling Fan(s), Central Air
Fenced: Yes
Fireplaces: Gas, Main Level, One
Heating: Forced Air, Natural Gas
Lot Size: 0.22 Acres
Roof Type: Composite Shingle
Stories: 1.0
Taxes: $2,215
Year Built: 1994
Feature Descriptions
Appliances: Dishwasher, Microwave Oven, Oven, Refrigerator
Basement/Foundation: Full Basement
Days on Site: 11
Existing Utilities: Electricity Connected, Natural Gas Connected
Exterior: Masonite Type
Fence: Rear
Floor Plan: Ranch
Garage Type: Attached
Laundry Facilities: Basement, Electric Hook-up
LotDescription: Cul-de-sac, Level
OtherStructures: Storage Shed
Outbuilding(s): Yes
Percentage of Basement Finished: 95
Sewer: Sewer
Square Footage: 1302 (Basement)
Water: Municipal
Listed By / Shown By
Listed By
Agency Name: Exp Realty LLC
Agency Phone: 888-440-2724
Shown By
Agent Name: Tyler Carr
Agent Phone: (719) 205-6004
Agency Title: The Cutting Edge, Realtors

Estimate Your Payment
Estimated Payment
$ 2,506.33 per month $2,191.95 Principal & Interest $184.58 Property Tax $129.79 Homeowner's InsuranceChange Payment Information

The real estate listing information and related content displayed on this site is provided exclusively for consumers’ personal, non-commercial use and may not be used for any purpose other than to identify prospective properties consumers may be interested in purchasing. This information and related content is deemed reliable but is not guaranteed accurate by the Pikes Peak REALTOR® Services Corp d/b/a elevateMLS.
Privacy Policy / DMCA Notice / ADA Accessibility


This site is hosted, designed and copyright
© 1994 - 2026 by
Delta Media Group, Inc. -- Patent Pending --
2515 Richmond Drive | MLS# 7396304
This single family home located at 2515 Richmond Drive, Colorado Springs, CO 80922 is currently listed for sale with an asking price of $445,000. This property was built in 1994 and has 5 bedrooms. Richmond Drive is located in the Constitution Heights subdivision. Search Constitution Heights real estate on tyler.thecuttingedgerealtors.com today.