.png)
BEDS2
BATHS3
MLS#5077204
STATUSActive
PROPERTY TYPEResidential - Townhouse
SUBDIVISIONCottonwood Creek
Property Description
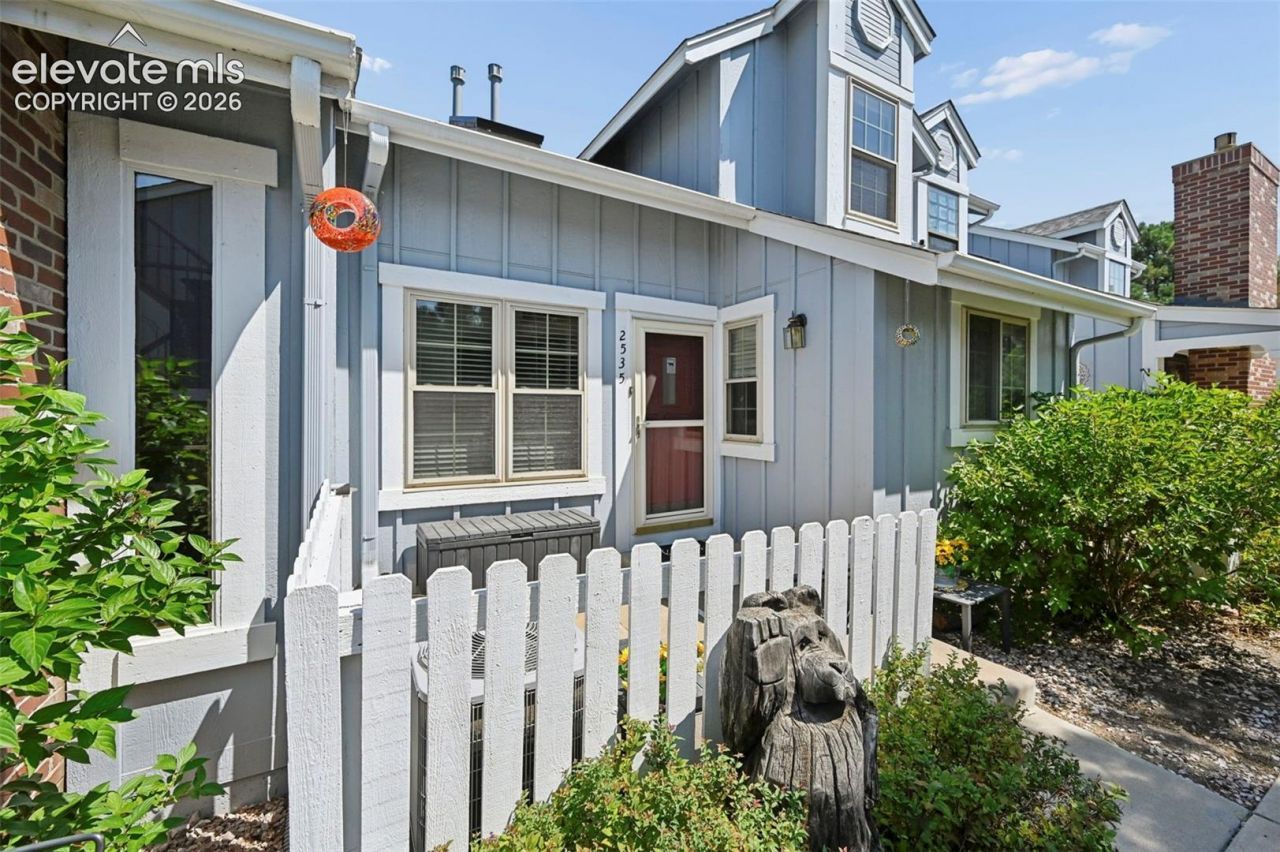
With multiple levels of flexible space, this Cottonwood Creek townhome offers a layout that feels surprisingly spacious. This 2-bedroom, 3-bath home features vaulted ceilings, skylights, a gas fireplace, versatile loft, full basement, and attached 2-car garage.The open main level feels bright and welcoming, with vaulted ceilings and skylights bringing natural light into the living and dining areas. A gas fireplace creates a cozy focal point, while the adjoining kitchen and dining space provide an easy, functional flow. A private front patio adds additional outdoor space to enjoy.Upstairs, two generously sized bedrooms include a primary bedroom with adjoining bath. The open loft provides valuable flexibility for an office, reading area, workout space, hobbies, or additional sitting area. The full basement adds even more possibilities for storage, recreation, hobbies, or future use.Central air conditioning and an attached 2-car garage add everyday convenience. Cottonwood Creek Townhomes offers green spaces, a clubhouse, community pool, and tennis courts, with shopping, dining, parks, I-25, and the Woodmen corridor nearby. Located within Academy School District 20, this townhome offers generous space, flexibility, and the opportunity to personalize and make it your own.
Property Features
Property Type: Residential - Townhouse
Cooling: Ceiling Fan(s), Central Air
Fenced: Yes
Fireplaces: Gas, Main Level, One
Heating: Forced Air
Lot Size: 0.03 Acres
Roof Type: Composite Shingle
Stories: 2.0
Taxes: $1,384
Year Built: 1993
Feature Descriptions
Appliances: Dishwasher, Dryer, Oven, Range, Refrigerator, Washer
Basement/Foundation: Full Basement
CommunityFeatures: Club House
Days on Site: 11
Existing Utilities: Cable Available, Electricity Connected, Natural Gas Available
Exterior: Wood
Fence: Front
Floor Plan: 2 Story
Garage Amenities: Garage Door Opener
Garage Type: Attached
Laundry Facilities: Basement
LotDescription: See Prop Desc Remarks
Sewer: Sewer
Square Footage: 572 (Basement)
Unit: Inside Unit
Water: Municipal
Listed By / Shown By

Estimate Your Payment
Estimated Payment
$ 1,575.68 per month $1,378.71 Principal & Interest $115.33 Property Tax $81.64 Homeowner's InsuranceChange Payment Information

The real estate listing information and related content displayed on this site is provided exclusively for consumers’ personal, non-commercial use and may not be used for any purpose other than to identify prospective properties consumers may be interested in purchasing. This information and related content is deemed reliable but is not guaranteed accurate by the Pikes Peak REALTOR® Services Corp d/b/a elevateMLS.
Privacy Policy / DMCA Notice / ADA Accessibility


This site is hosted, designed and copyright
© 1994 - 2026 by
Delta Media Group, Inc. -- Patent Pending --
2535 Hatch Circle | MLS# 5077204
This townhouse located at 2535 Hatch Circle, Colorado Springs, CO 80918 is currently listed for sale by The Cutting Edge, with an asking price of $279,900. This property was built in 1993 and has 2 bedrooms. Hatch Circle is located in the Cottonwood Creek subdivision. Search Cottonwood Creek real estate on tyler.thecuttingedgerealtors.com today.