.png)
BEDS2
BATHS2
MLS#1797248
STATUSActive
PROPERTY TYPEResidential - Townhouse
SUBDIVISIONHearthwood
Property Description
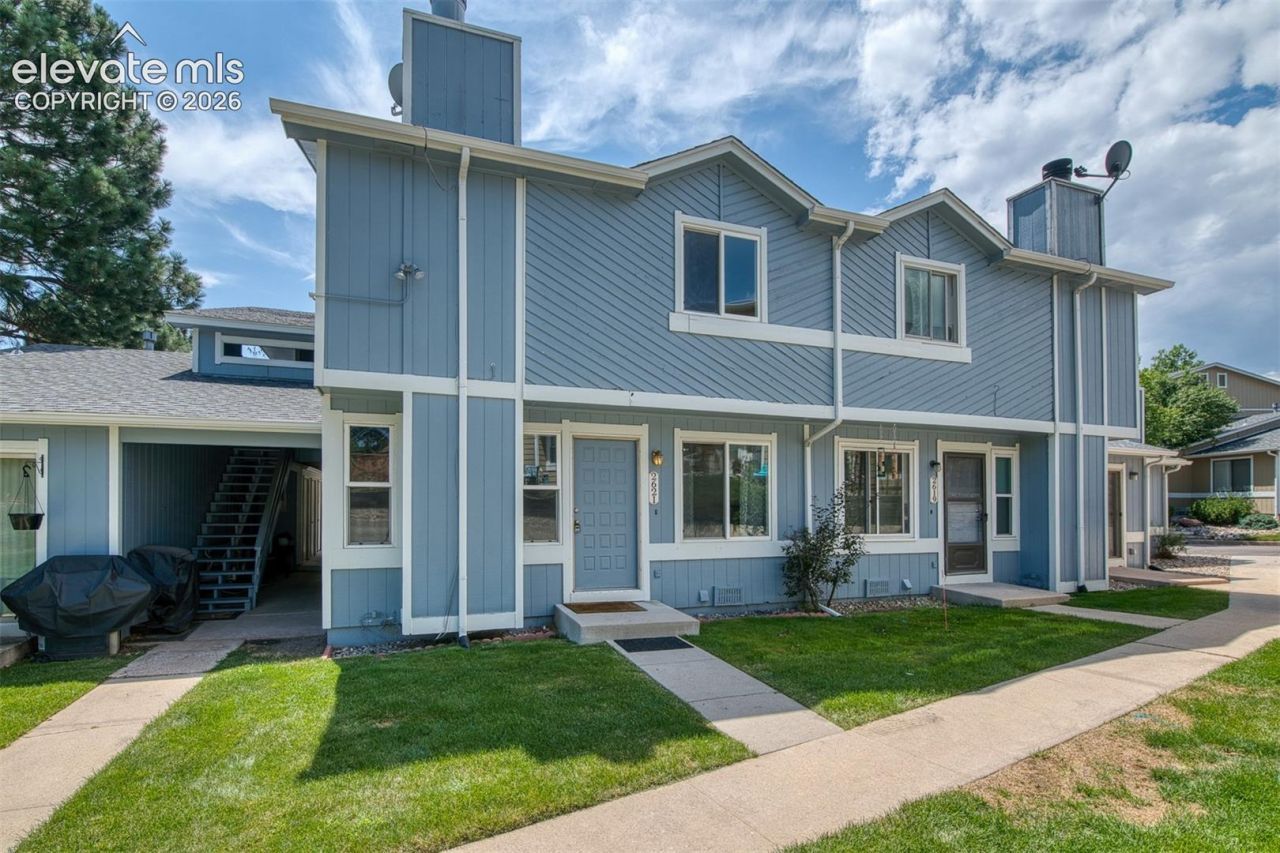
Welcome to this super nice townhome located in a quiet, well-maintained complex. This 2-bedroom, 2-bathroom home offers low-maintenance living with LVP flooring throughout the main and upper levels. A covered carport is conveniently connected directly to the unit.The kitchen features butcher block countertops and under-cabinet lighting, while an upgraded furnace and water heater provide added peace of mind. The main level includes a convenient half bath. Upstairs, you'll find a spacious owner's suite with an adjoining bathroom and a second bedroom, both featuring walk-in closets. Additional storage is provided by a handy shelf and hall closet. A great opportunity to own a comfortable, low-maintenance home in a peaceful setting! The complex has lots of open space and this home is adjacent to a walking path that runs through the neighborhood. Convenient to shopping, schools and restaurants. Short Sale ??? Sold As-Is.
Property Features
Property Type: Residential - Townhouse
Cooling: None
Fireplaces: One
Heating: Forced Air
Lot Size: 0.01 Acres
Roof Type: Composite Shingle
Stories: 2.0
Taxes: $816
Year Built: 1979
Feature Descriptions
Appliances: Dishwasher, Oven, Range, Refrigerator
Basement/Foundation: Crawl Space
Days on Site: 4
Existing Utilities: Electricity Connected, Natural Gas Connected
Exterior: Masonite Type
Floor Plan: 2 Story
Garage Type: Carport
Laundry Facilities: Main
LotDescription: Level
Sewer: Sewer
Unit: Inside Unit
Water: Municipal
Listed By / Shown By
Listed By
Agency Name: Access Real Estate Professionals Inc
Agency Phone: 719-528-2406
Shown By
Agent Name: Tyler Carr
Agent Phone: (719) 205-6004
Agency Title: The Cutting Edge, Realtors

Estimate Your Payment
Estimated Payment
$ 1,268.00 per month $1,132.92 Principal & Interest $68.00 Property Tax $67.08 Homeowner's InsuranceChange Payment Information

The real estate listing information and related content displayed on this site is provided exclusively for consumers’ personal, non-commercial use and may not be used for any purpose other than to identify prospective properties consumers may be interested in purchasing. This information and related content is deemed reliable but is not guaranteed accurate by the Pikes Peak REALTOR® Services Corp d/b/a elevateMLS.
Privacy Policy / DMCA Notice / ADA Accessibility


This site is hosted, designed and copyright
© 1994 - 2026 by
Delta Media Group, Inc. -- Patent Pending --
2621 Hearthwood Lane | MLS# 1797248
This townhouse located at 2621 Hearthwood Lane, Colorado Springs, CO 80917 is currently listed for sale with an asking price of $230,000. This property was built in 1979 and has 2 bedrooms. Hearthwood Lane is located in the Hearthwood subdivision. Search Hearthwood real estate on tyler.thecuttingedgerealtors.com today.