.png)
BEDS3
BATHS2
SQUARE FEET1,188
MLS#241740
STATUSActive
PROPERTY TYPEResidential - Single Family
SUBDIVISIONColorado City
SCHOOL70
Property Description
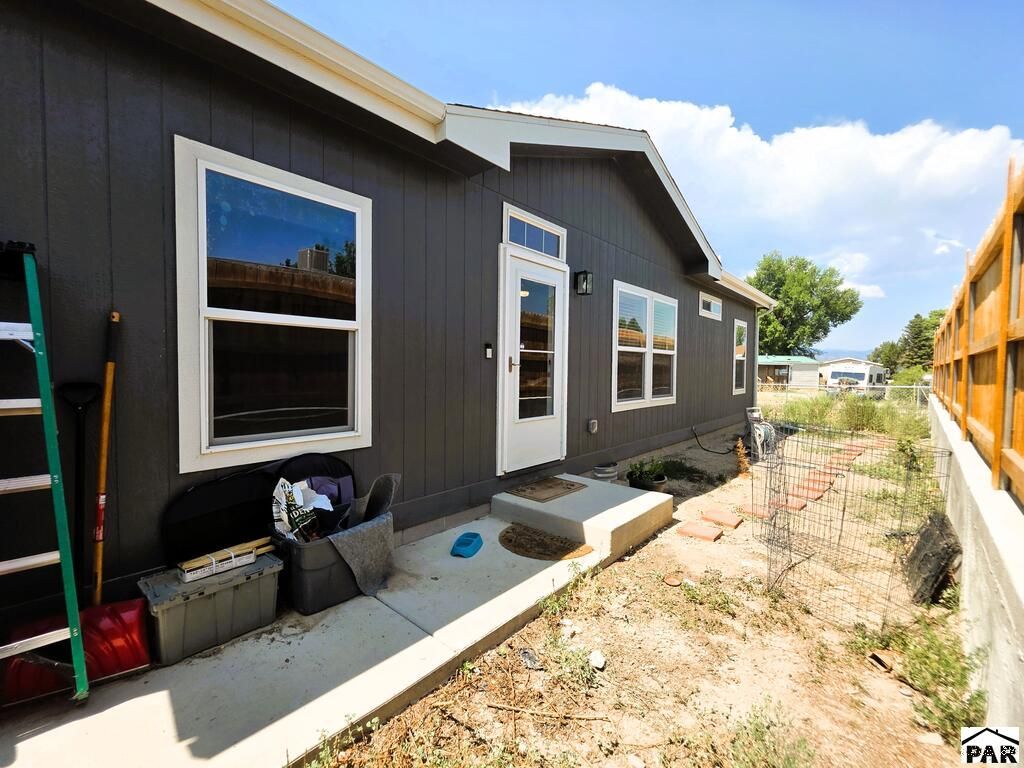
LIKE NEW and built in 2025! This 3-bedroom, 2-bath HUD manufactured home offers an open, comfortable floor plan with great views of Greenhorn Mountain. Built with extra insulation added for energy efficiency, the home helps support year-round comfort. The spacious kitchen features a large island, plenty of cabinetry, gas range, dishwasher and refrigerator, all opening into the living area. LVP flooring runs through the main living spaces for easy upkeep. The primary suite includes a double vanity and large walk-in shower with glass doors. Central A/C keeps things comfortable through the summer. Outside, you'll find a fenced yard plus a handy enclosed dog kennel/catio just off the sliding door. Clean, modern and barely lived in, this one is ready to go!
Property Features
Property Type: Residential - Single Family
Fenced: Yes
Home Style: Ranch
Lot Size: 0.13 Acres
Taxes: $185
Year Built: 2025
Feature Descriptions
Approximate Square Footage (Level): 1188 (Main)
Days on Site: 4
Exterior: Paved Street, Shed, Dog Pen, Mountain View
Interior: New Floor Coverings, New Paint, Window Coverings, Ceiling Fan(s), Vaulted Ceiling(s), Smoke Detector/CO, Walk-In Closet(s), Walk-in Shower
Landscaping: Metal Fence-Rear, Wood Fence-Front
Lot Dimensions: 0.126 Acre(s)
Parking Notes: No Garage
Patio/Deck: Porch-Open-Rear, Stoop-Front
Local Schools
School District: 70
Listed By / Shown By
Listed By
Agency Name: Keller Williams Performance Realty
Agency Phone: (719)583-1100
Shown By
Agent Name: Tyler Carr
Agent Phone: (719) 205-6004
Agency Title: The Cutting Edge, Realtors

Estimate Your Payment
Estimated Payment
$ 1,345.85 per month $1,256.06 Principal & Interest $15.42 Property Tax $74.38 Homeowner's InsuranceChange Payment Information

Privacy Policy / DMCA Notice / ADA Accessibility


This site is hosted, designed and copyright
© 1994 - 2026 by
Delta Media Group, Inc. -- Patent Pending --
2849 Applewood Dr | MLS# 241740
This single family home located at 2849 Applewood Dr, Colorado City, CO 81019 is currently listed for sale with an asking price of $255,000. This property was built in 2025 and has 3 bedrooms with 1188 sq. ft. Applewood Dr is located in the Colorado City subdivision within the 70 school district. Search Colorado City real estate on tyler.thecuttingedgerealtors.com today.