.png)
BEDS2
BATHS2
MLS#3440550
STATUSActive
PROPERTY TYPEResidential - Single Family
SUBDIVISIONSouthwest
Property Description
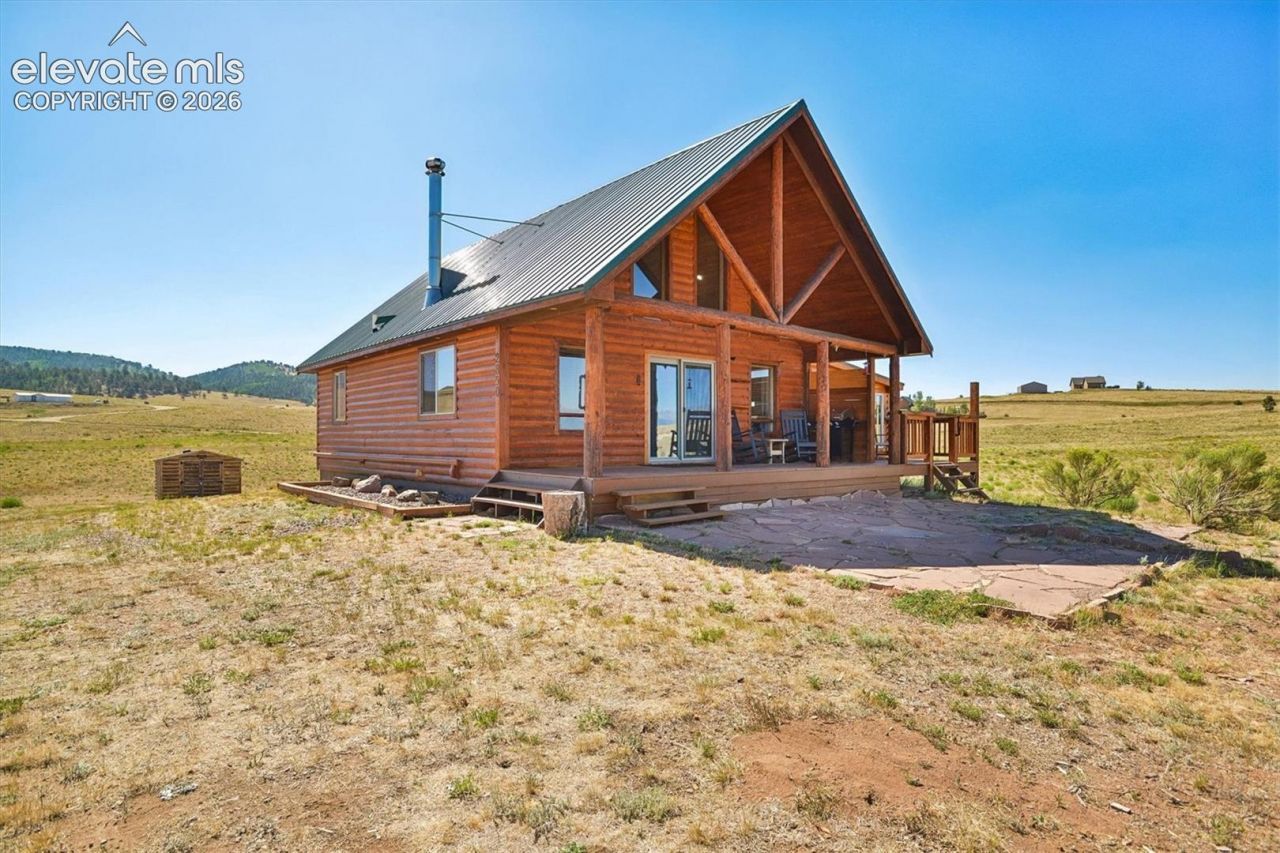
2004 square foot home FINISHED AND COMPLETLY FURNISHED. Nestled between the verdant green Wet Mountains and the purple mountain majesty of the Sangre de Cristo range, this charming 3-bedroom, 2-bath log sided yet modern mountain cabin provides a blend of rustic elegance, town amenities, and tranquility. Situated in a serene countryside setting of wildflowers, wildlife, and epic sunsets, this year-round accessible home offers, a lifestyle surrounded by Colorado's natural beauty. The loft provides an additional sleeping area overlooking the main level with long ranging views through the West facing high glass windows. Great natural light. Enclosed southwest sun porch provides passive solar and a media room with bathroom in the basement allows private movie screenings. Imagine embracing the freedom that only Rocky Mountain living can provide. 12 minutes from Westcliffe New appliances including washer and dryer with 5- year transferrable warranties for all through Lowes New Pellet Stove New Bosch 2 -zone heat and A/C mini split system wExterior log siding was power washed, sanded and coated with 2 coats of oil-based stain in 2025 New sliding glass door Front porch sanded and stained New paint throughout - New flooring throughout New window coverings 4 beds ??? 3 new Denver Mattress???s Well inspected and septic inspected and pumped in December 2024
Property Features
Property Type: Residential - Single Family
Cooling: Other, See Prop Desc Remarks
Fireplaces: Main Level, Pellet Stove, See Remarks
Heating: Baseboard, Electric, Other, See Prop Desc Remarks
Lot Size: 5.13 Acres
Roof Type: Metal
Stories: 1.0
Taxes: $1,600
Year Built: 2004
Feature Descriptions
Appliances: Dryer, Microwave Oven, Oven, Range, Refrigerator, Washer
Basement/Foundation: Partial Basement, Walk Out
Days on Site: 17
Existing Utilities: Electricity Available
Exterior: Wood
Floor Plan: 1.5 Story
Garage Type: Attached
Laundry Facilities: Main
LotDescription: 360-degree View, Mountain View, Rural
OtherStructures: Storage Shed
Outbuilding(s): Yes
Percentage of Basement Finished: 100
Sewer: Septic
Square Footage: 740 (Basement)
View: 360-degree, Mountain
Water: Well
Listed By / Shown By
Listed By
Agency Name: HomeSmart
Agency Phone: 719-634-8761
Shown By
Agent Name: Tyler Carr
Agent Phone: (719) 205-6004
Agency Title: The Cutting Edge, Realtors

Estimate Your Payment
Estimated Payment
$ 2,720.56 per month $2,442.67 Principal & Interest $133.25 Property Tax $144.64 Homeowner's InsuranceChange Payment Information

The real estate listing information and related content displayed on this site is provided exclusively for consumers’ personal, non-commercial use and may not be used for any purpose other than to identify prospective properties consumers may be interested in purchasing. This information and related content is deemed reliable but is not guaranteed accurate by the Pikes Peak REALTOR® Services Corp d/b/a elevateMLS.
Privacy Policy / DMCA Notice / ADA Accessibility


This site is hosted, designed and copyright
© 1994 - 2026 by
Delta Media Group, Inc. -- Patent Pending --
2850 County Road 341 | MLS# 3440550
This single family home located at 2850 County Road 341, Westcliffe, CO 81252 is currently listed for sale with an asking price of $495,900. This property was built in 2004 and has 2 bedrooms. County Road 341 is located in the Southwest subdivision. Search Southwest real estate on tyler.thecuttingedgerealtors.com today.