.png)
BEDS3
BATHS1
MLS#1517318
STATUSActive
PROPERTY TYPEResidential - Single Family
SUBDIVISIONPueblo
Property Description
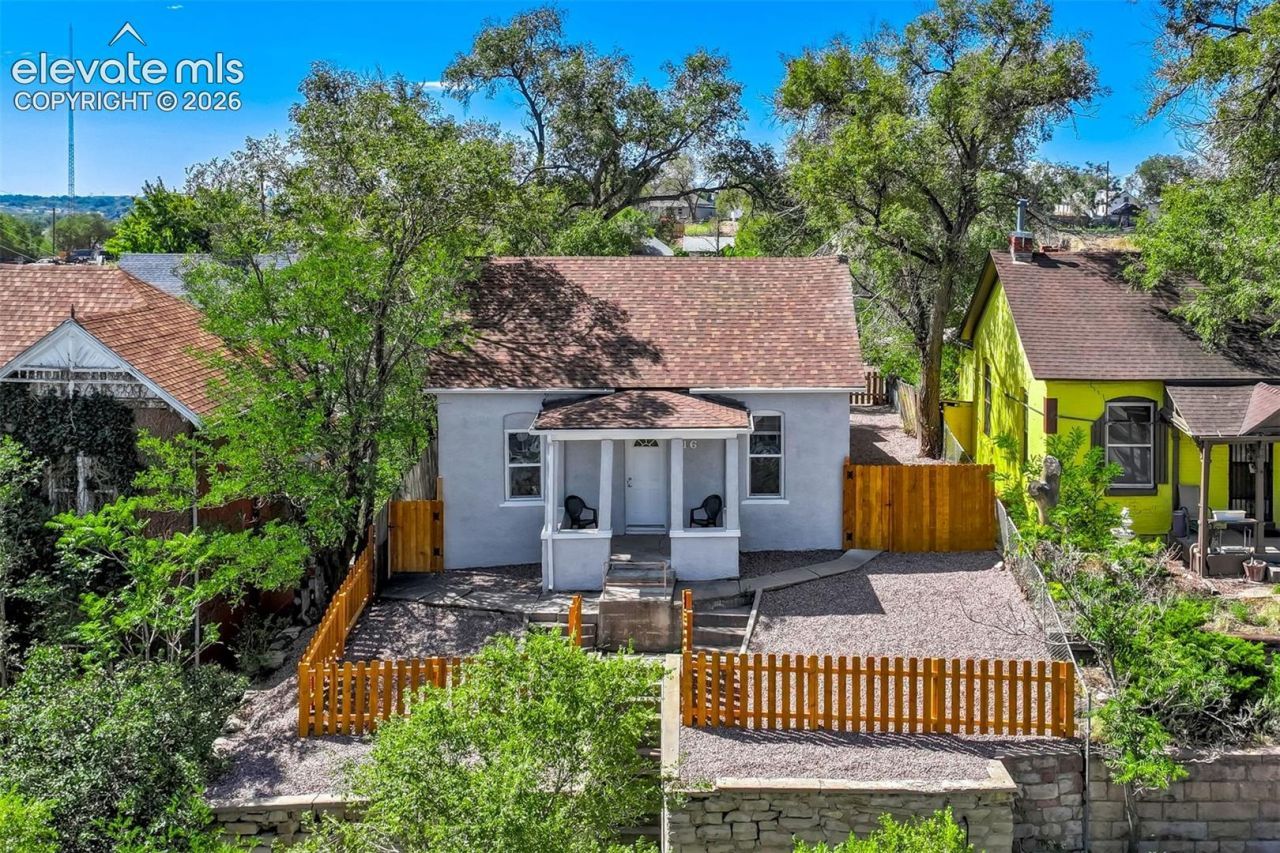
Perched atop a picturesque hill, this stunningly remodeled 3-bedroom, 1-bathroom home is sure to impress. As you enter through the expansive covered front porch, you are welcomed into a charming foyer that leads to the spacious living room, which features a generously sized bedroom on the opposite side. Beyond the living room, you will discover a formal dining area adjacent to another sizable bedroom, conveniently situated next to the roomy kitchen. The kitchen is equipped with new appliances, cabinets, countertops, and more, providing easy access to the home's spacious bathroom and oversized laundry room. At the rear of the home, you will find a convenient mudroom and the large third bedroom. Additional features include new or recently updated vinyl windows, a new roof, xeriscape landscaping, a storage shed, and both open and covered back patios. The property is fully fenced in the backyard, with a partially fenced front yard and offers two rear off-street parking spaces. Located just minutes from I-25 and downtown Pueblo, this home provides easy access to dining, shopping, and entertainment options.
Property Features
Property Type: Residential - Single Family
Cooling: None
Fenced: Yes
Fireplaces: None
Heating: Forced Air, Natural Gas
Lot Size: 0.11 Acres
Roof Type: Composite Shingle
Stories: 1.0
Taxes: $709
Year Built: 1900
Feature Descriptions
Appliances: 220v in Kitchen, Dishwasher, Disposal, Microwave Oven, Range, Refrigerator
Basement/Foundation: Crawl Space
Days on Site: 4
Existing Utilities: Electricity Connected, Natural Gas Connected
Exterior: Stucco
Fence: All
Floor Plan: Ranch
Garage Type: Available
LotDescription: Hillside, Level, Mountain View, View of Pikes Peak
Sewer: Sewer
View: Mountain, Pikes Peak
Water: Municipal
Listed By / Shown By
Listed By
Agency Name: Muldoon Associates Inc
Agency Phone: (719) 591-8332
Shown By
Agent Name: Tyler Carr
Agent Phone: (719) 205-6004
Agency Title: The Cutting Edge, Realtors

Estimate Your Payment
Estimated Payment
$ 1,099.96 per month $982.68 Principal & Interest $59.08 Property Tax $58.19 Homeowner's InsuranceChange Payment Information

The real estate listing information and related content displayed on this site is provided exclusively for consumers’ personal, non-commercial use and may not be used for any purpose other than to identify prospective properties consumers may be interested in purchasing. This information and related content is deemed reliable but is not guaranteed accurate by the Pikes Peak REALTOR® Services Corp d/b/a elevateMLS.
Privacy Policy / DMCA Notice / ADA Accessibility


This site is hosted, designed and copyright
© 1994 - 2026 by
Delta Media Group, Inc. -- Patent Pending --
316 E 2nd Street | MLS# 1517318
This single family home located at 316 E 2nd Street, Pueblo, CO 81003 is currently listed for sale with an asking price of $199,500. This property was built in 1900 and has 3 bedrooms. E 2nd Street is located in the Pueblo subdivision. Search Pueblo real estate on tyler.thecuttingedgerealtors.com today.