.png)
BEDS4
BATHS2
SQUARE FEET1,161
MLS#241681
STATUSActive
PROPERTY TYPEResidential - Single Family
SUBDIVISIONSunset Park
SCHOOL60
Property Description
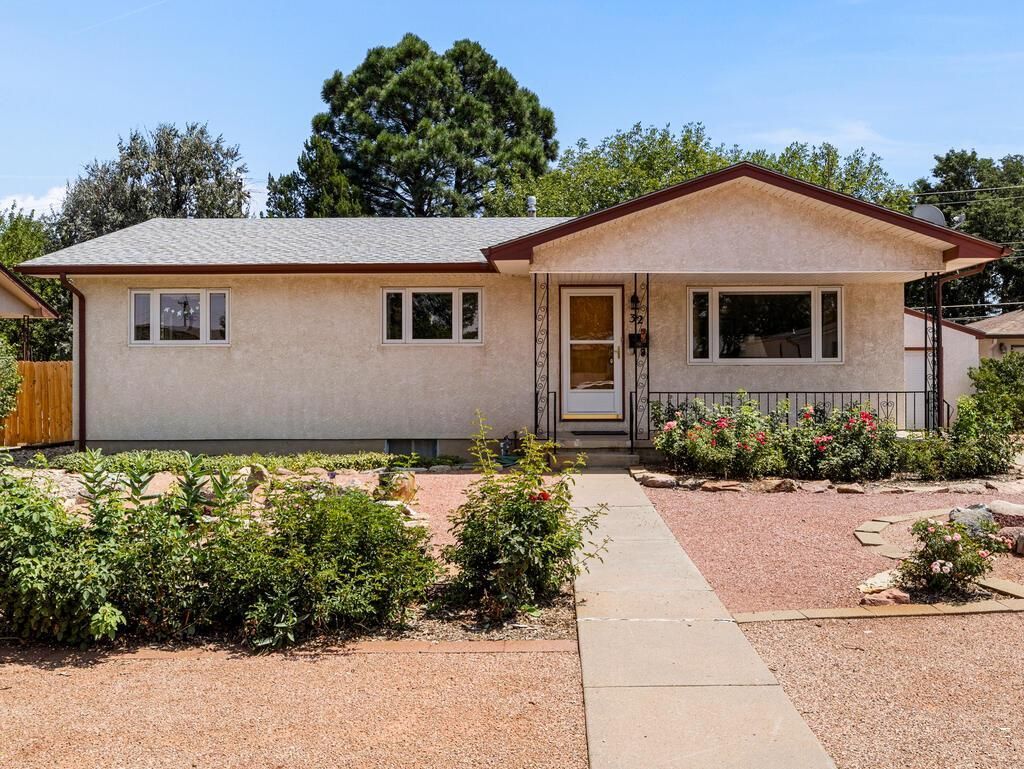
Turnkey perfect! This one owner home shows pride of ownership inside and out. Stucco with aluminum window wrap and soffits. Large covered front porch and uncovered back patio and shaded area with a picnic table that is included. Backyard has shade trees, grape vines and garden space. Step into large living room with built in book case, coat closet and open to kitchen eating space with full wall built in china hutch. New counter tops in kitchen and solid wood cupboards with tons of storage. Main level has three bedrooms and double closets. Full bath on main and linen closet and also one in the hall way. Basement is yours to expand upon. Nice finished 1/2 bath. Big storage area. One room could be a 4th bedroom. The main room in basement is unfinished and ready to make it yours. This home was built by the owner who has lived here for 65years. Don't pass this one by. Make your showing appointment today!
Property Features
Property Type: Residential - Single Family
Fenced: Yes
Garage: 1
Home Style: Ranch
Lot Size: 0.19 Acres
Taxes: $890
Year Built: 1964
Feature Descriptions
Approximate Square Footage (Level): 1161 (Main), 1161 (Basement)
Days on Site: 7
Exterior: Paved Street, Dog Pen
Interior: Window Coverings, Smoke Detector/CO, Garage Door Opener, Hard Surface Counter Top
Landscaping: Sprinkler System-Rear, Metal Fence-Rear, Wood Fence-Rear, Block Fence-Rear, Lawn-Rear, Rock-Front, Trees-Rear, Garden Area-Rear
Lot Dimensions: 75x111
Parking Notes: 1 Car Garage Detached
Patio/Deck: Porch-Covered-Front, Patio-Open-Rear
Local Schools
School District: 60
Listed By / Shown By
Listed By
Agency Name: RE/MAX Of Pueblo Inc
Agency Phone: (719)546-1717
Shown By
Agent Name: Tyler Carr
Agent Phone: (719) 205-6004
Agency Title: The Cutting Edge, Realtors

Estimate Your Payment
Estimated Payment
$ 1,848.08 per month $1,674.75 Principal & Interest $74.17 Property Tax $99.17 Homeowner's InsuranceChange Payment Information

Privacy Policy / DMCA Notice / ADA Accessibility


This site is hosted, designed and copyright
© 1994 - 2026 by
Delta Media Group, Inc. -- Patent Pending --
32 Loyola Lane | MLS# 241681
This single family home located at 32 Loyola Lane, Pueblo, CO 81005 is currently listed for sale with an asking price of $340,000. This property was built in 1964 and has 4 bedrooms with 1161 sq. ft. Loyola Lane is located in the Sunset Park subdivision within the 60 school district. Search Sunset Park real estate on tyler.thecuttingedgerealtors.com today.