.png)
BEDS3
BATHS2
MLS#7374507
STATUSActive
PROPERTY TYPEResidential - Single Family
SUBDIVISIONPark Hill
Property Description
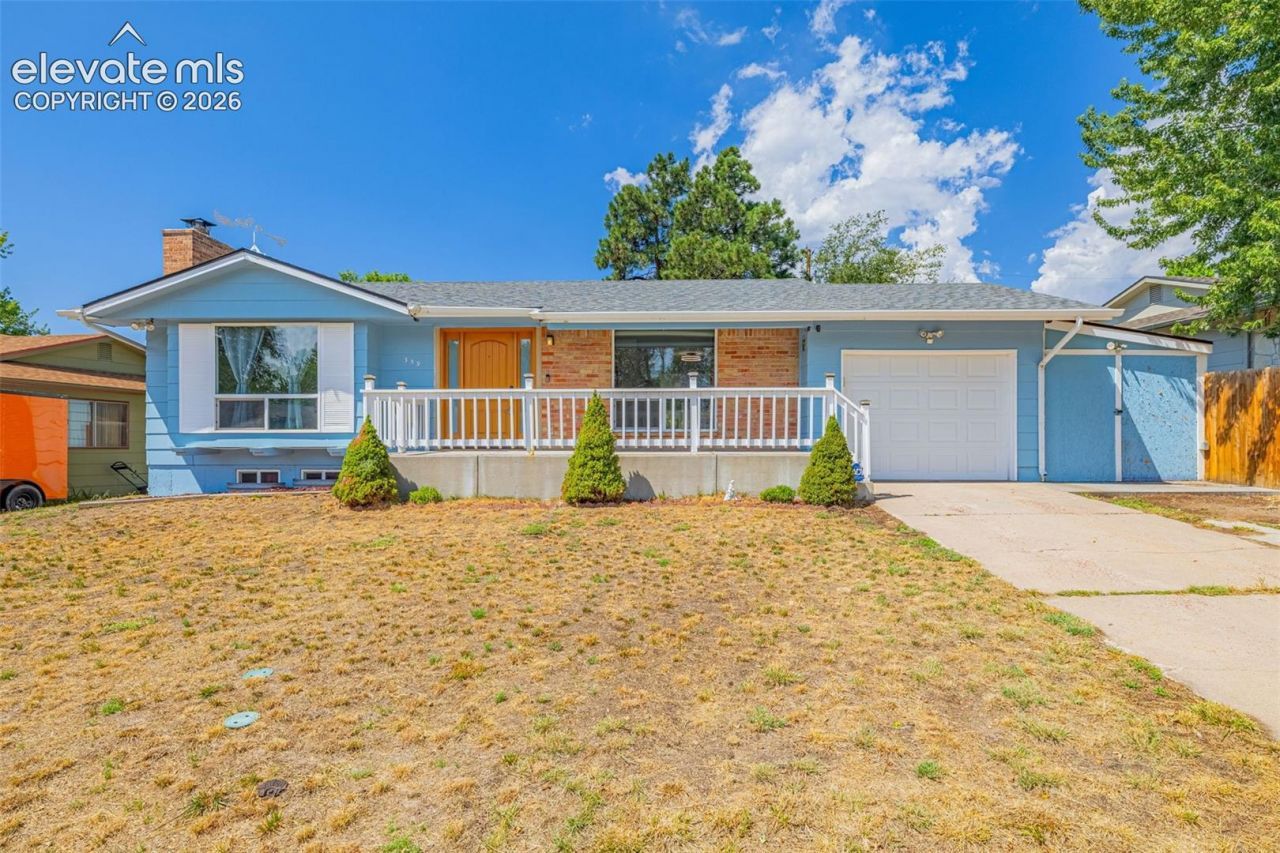
Welcome home to this spacious ranch-style home with a fully finished basement, offering plenty of room to spread out both inside and out. The updated kitchen serves as the heart of the home, while the flexible floor plan provides space for a variety of lifestyles. In addition to the main family room, the home features a spacious flex room with walkout access to the oversized backyard, creating the perfect space for entertaining, a game room, home office, or additional living area. The fully finished basement includes a versatile bonus room with a window and closet that is currently being used as a non-conforming bedroom, providing flexible space for guests, a home office, fitness room, or playroom. The workshop/storage shed is equipped with 220-volt power, making it an ideal space for hobbies, projects, or additional storage. Opportunities like this don't come along often! Schedule your showing today and see for yourself everything this home has to offer.
Property Features
Property Type: Residential - Single Family
Cooling: Ceiling Fan(s), Evaporative Cooling
Fenced: Yes
Fireplaces: Basement, Main Level, Pellet Stove, Wood Burning
Heating: Forced Air, Natural Gas, Other, See Prop Desc Remarks
Lot Size: 0.20 Acres
Roof Type: Composite Shingle
Stories: 1.0
Taxes: $1,241
Year Built: 1967
Feature Descriptions
Appliances: 220v in Kitchen, Cook Top, Dishwasher, Disposal, Dryer, Microwave Oven, Oven, Refrigerator, Self Cleaning Oven, Washer
Basement/Foundation: Full Basement
Days on Site: 18
Existing Utilities: Cable Available, Electricity Connected, Natural Gas Available, Telephone
Exterior: Brick, Masonite Type, Wood
Fence: Rear
Floor Plan: Ranch
Garage Type: Attached
Laundry Facilities: Basement
LotDescription: Level, Trees/Woods
OtherStructures: Storage Shed
Outbuilding(s): Yes
Percentage of Basement Finished: 95
Sewer: Sewer
Square Footage: 912 (Basement)
Water: Municipal
Wooded: Yes
Listed By / Shown By
Listed By
Agency Name: LPT Realty LLC
Agency Phone: 775-544-1328
Shown By
Agent Name: Tyler Carr
Agent Phone: (719) 205-6004
Agency Title: The Cutting Edge, Realtors

Estimate Your Payment
Estimated Payment
$ 1,981.68 per month $1,773.27 Principal & Interest $103.42 Property Tax $105.00 Homeowner's InsuranceChange Payment Information

The real estate listing information and related content displayed on this site is provided exclusively for consumers’ personal, non-commercial use and may not be used for any purpose other than to identify prospective properties consumers may be interested in purchasing. This information and related content is deemed reliable but is not guaranteed accurate by the Pikes Peak REALTOR® Services Corp d/b/a elevateMLS.
Privacy Policy / DMCA Notice / ADA Accessibility


This site is hosted, designed and copyright
© 1994 - 2026 by
Delta Media Group, Inc. -- Patent Pending --
359 Kenady Circle | MLS# 7374507
This single family home located at 359 Kenady Circle, Colorado Springs, CO 80910 is currently listed for sale with an asking price of $360,000. This property was built in 1967 and has 3 bedrooms. Kenady Circle is located in the Park Hill subdivision. Search Park Hill real estate on tyler.thecuttingedgerealtors.com today.