.png)
BEDS4
BATHS3
SQUARE FEET1,244
MLS#241802
STATUSActive
PROPERTY TYPEResidential - Single Family
SUBDIVISIONLa Junta
SCHOOLLJ
Property Description
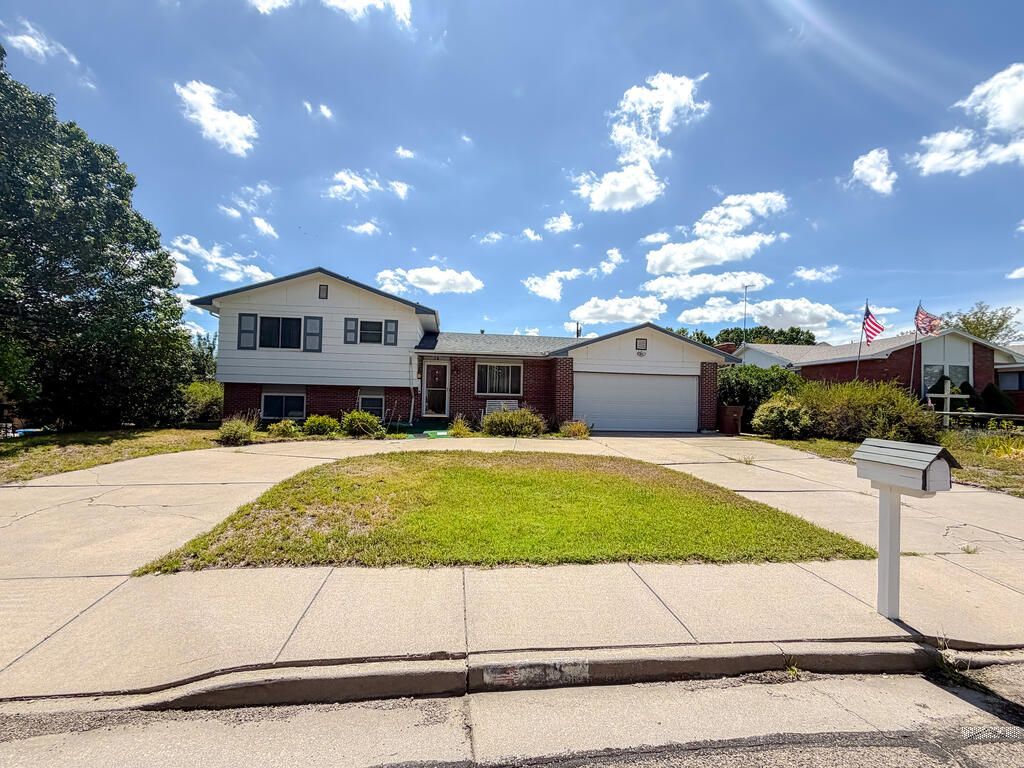
With room to spread out both inside and out, this 4-bedroom, 3-bath home on Chaparral Circle offers the space and extras that are hard to find all in one property. A circular driveway leads to the attached 2-car garage, while a separate workshop and storage shed provide plenty of room for projects, hobbies, equipment, or additional storage. Inside, you'll find a spacious floor plan with multiple living areas, including a family room with a pellet stove that adds warmth and character. The attached sunroom creates even more usable space and a great spot to enjoy the backyard throughout the seasons. With four bedrooms and three bathrooms, there's flexibility for bedrooms, an office, guests, or whatever fits your needs. Outside, the backyard features a fruit tree and plenty of opportunity to make the space your own. From the circular drive and generous interior space to the garage, workshop, shed, sunroom, and pellet stove, this Chaparral Circle property has a lot to offer come take a look and see the possibilities for yourself. Call for your tour!
Property Features
Property Type: Residential - Single Family
Fireplaces: 1
Garage: 2 car attached
Home Style: Tri-Level
Lot Size: 0.23 Acres
Taxes: $873
Year Built: 1978
Feature Descriptions
Approximate Square Footage (Level): 660 (Lower), 540 (Main), 704 (Upper)
Exterior: Paved Street, Shed, Outbuildings, Irregular Lot
Interior: Ceiling Fan(s), Smoke Detector/CO, Garage Door Opener
Landscaping: Lawn-Front, Lawn-Rear, Trees-Rear
Lot Dimensions: 0.23 Acre(s)
Parking Notes: 2 Car Garage Attached
Patio/Deck: Porch-Covered-Front
Local Schools
School District: LJ
Listed By / Shown By
Listed By
Agency Name: REMAX PROPERTIES (2)
Agency Phone: (719)384-5551
Shown By
Agent Name: Tyler Carr
Agent Phone: (719) 205-6004
Agency Title: The Cutting Edge, Realtors

Estimate Your Payment
Estimated Payment
$ 1,374.49 per month $1,228.97 Principal & Interest $72.75 Property Tax $72.77 Homeowner's InsuranceChange Payment Information

Privacy Policy / DMCA Notice / ADA Accessibility


This site is hosted, designed and copyright
© 1994 - 2026 by
Delta Media Group, Inc. -- Patent Pending --
38 Chaparral Circle | MLS# 241802
This single family home located at 38 Chaparral Circle, La Junta, CO 81050 is currently listed for sale with an asking price of $249,500. This property was built in 1978 and has 4 bedrooms with 1244 sq. ft. Chaparral Circle is located in the La Junta subdivision within the LJ school district. Search La Junta real estate on tyler.thecuttingedgerealtors.com today.