.png)
BEDS5
BATHS4
MLS#2668486
STATUSActive
PROPERTY TYPEResidential - Single Family
SUBDIVISIONStratmoor Hills
Property Description
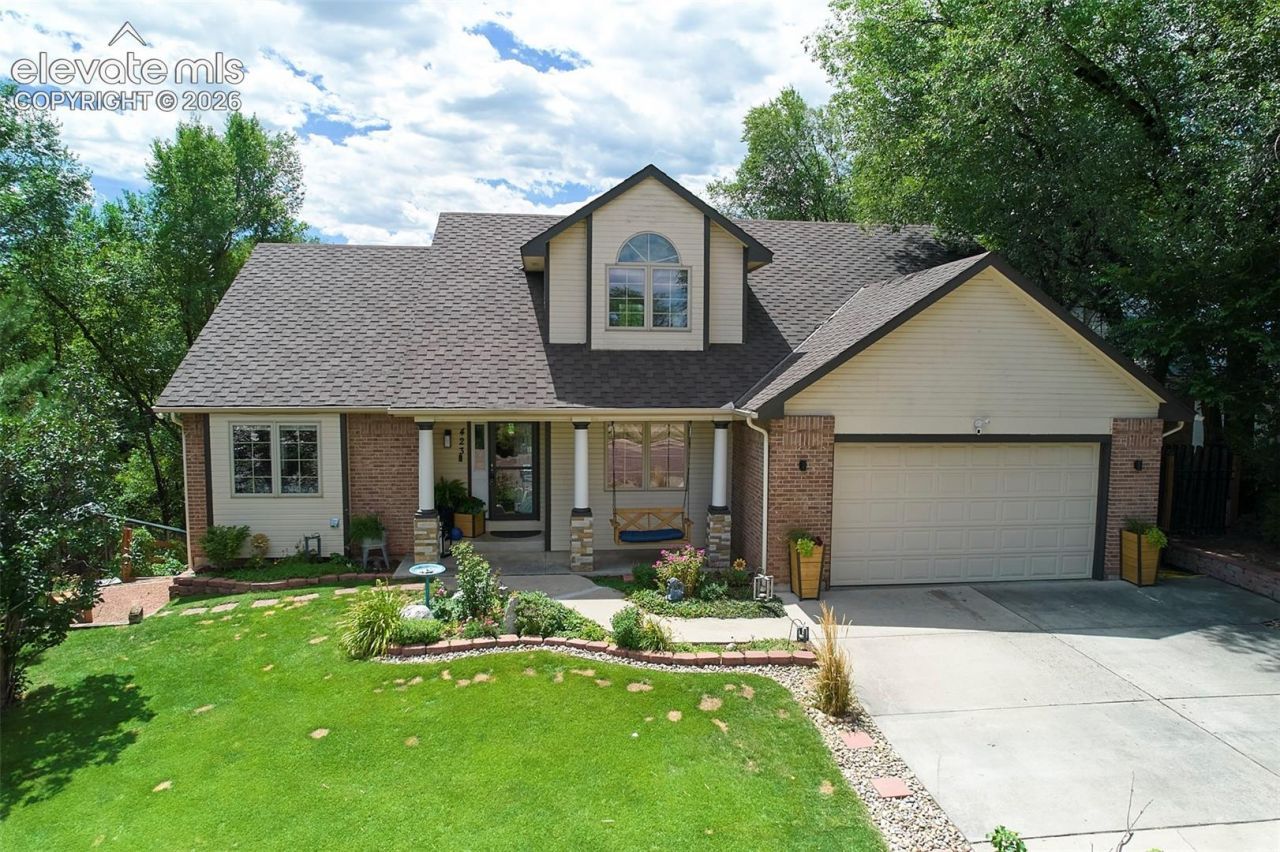
Welcome to this spacious Stratmoor Hills home, ideally situated on a quiet cul-de-sac and set on a generous .41-acre lot. With 5 bedrooms and 3½ baths, this home offers a versatile layout with plenty of room to live, relax, and entertain.The main level features a desirable primary suite with its own private bath, along with convenient main-level laundry. There are wood floors throughout the main level with the exception of the primary bedroom. The walk-out basement expands the living space and includes a dedicated theater area???perfect for movie nights, game days, or entertaining. Numerous newer and updated features provide added comfort and peace of mind, including a newer water heater, furnace, garage door opener, light fixtures, updated bathrooms, paint and newer carpet. Lots of built-ins for extra storage. Enjoy the privacy and natural beauty of the backyard, where mature natural growth creates a peaceful setting and a sense of seclusion. The cul-de-sac location adds to the home's appeal while providing a quiet residential atmosphere. With its spacious floor plan, walk-out basement, generous lot, and prime Stratmoor Hills setting, this home offers an inviting combination of comfort, functionality, and outdoor privacy.
Property Features
Property Type: Residential - Single Family
Cooling: Central Air
Fireplaces: Gas, Main Level, One
Heating: Forced Air, Natural Gas
Lot Size: 0.41 Acres
Roof Type: Composite Shingle
Stories: 2.0
Taxes: $2,585
Year Built: 1997
Feature Descriptions
Appliances: 220v in Kitchen, Dishwasher, Disposal, Dryer, Microwave Oven, Oven, Refrigerator, Washer
Basement/Foundation: Walk Out
Existing Utilities: Electricity Connected, Natural Gas Connected
Exterior: Brick, Masonite Type
Floor Plan: 2 Story
Garage Amenities: Garage Door Opener
Garage Type: Attached
Laundry Facilities: Electric Hook-up, Main
LotDescription: Cul-de-sac, Hillside, Sloping, Trees/Woods
OtherStructures: Storage Shed
Outbuilding(s): Yes
Percentage of Basement Finished: 90
Sewer: Septic
Square Footage: 1503 (Basement)
Water: Assoc/Distr
Wooded: Yes
Listed By / Shown By
Listed By
Agency Name: Donna Major
Agency Phone: 719-219-6741
Shown By
Agent Name: Tyler Carr
Agent Phone: (719) 205-6004
Agency Title: The Cutting Edge, Realtors

Estimate Your Payment
Estimated Payment
$ 3,424.04 per month $3,029.33 Principal & Interest $215.33 Property Tax $179.38 Homeowner's InsuranceChange Payment Information

The real estate listing information and related content displayed on this site is provided exclusively for consumers’ personal, non-commercial use and may not be used for any purpose other than to identify prospective properties consumers may be interested in purchasing. This information and related content is deemed reliable but is not guaranteed accurate by the Pikes Peak REALTOR® Services Corp d/b/a elevateMLS.
Privacy Policy / DMCA Notice / ADA Accessibility


This site is hosted, designed and copyright
© 1994 - 2026 by
Delta Media Group, Inc. -- Patent Pending --
423 Chamberlin Place | MLS# 2668486
This single family home located at 423 Chamberlin Place, Colorado Springs, CO 80906 is currently listed for sale with an asking price of $615,000. This property was built in 1997 and has 5 bedrooms. Chamberlin Place is located in the Stratmoor Hills subdivision. Search Stratmoor Hills real estate on tyler.thecuttingedgerealtors.com today.