.png)
BEDS4
BATHS2
SQUARE FEET1,112
MLS#241552
STATUSActive
PROPERTY TYPEResidential - Single Family
SUBDIVISIONCentral High School
SCHOOL60
Property Description
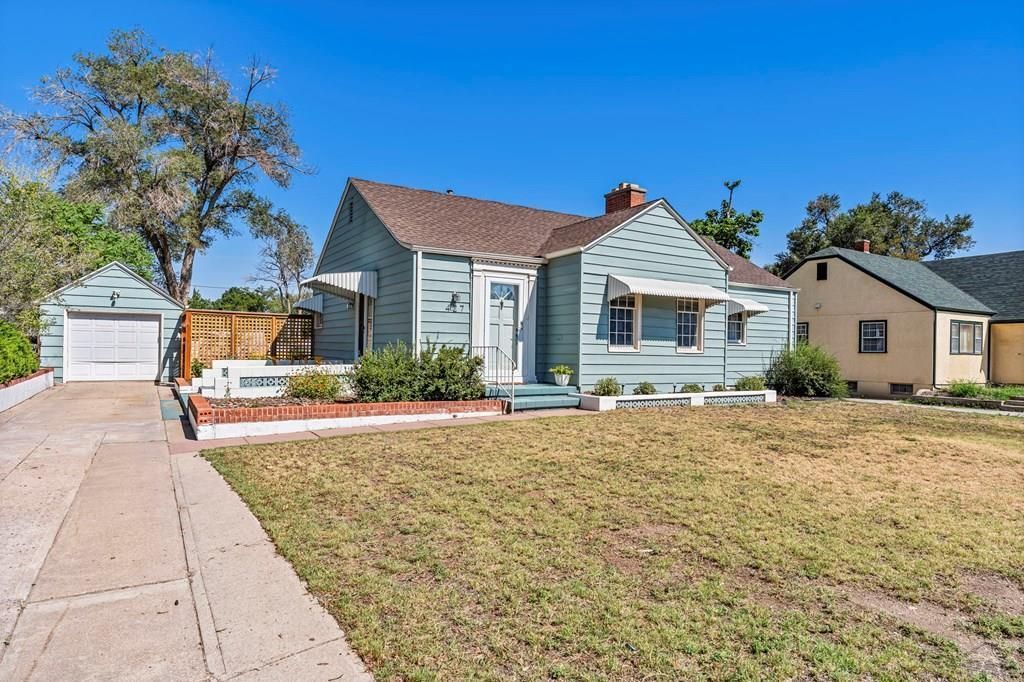
Charming mid-century home in Pueblo's Lincoln Street corridor! This beautifully updated and maintained 4-bedroom, 2-bath residence blends timeless character with thoughtful updates. The inviting living room features hardwood floors, abundant natural light, and a classic brick fireplace. The open kitchen showcases cheerful turquoise cabinetry, butcher-block counters, and stainless appliances. Two spacious bedrooms on the main level and two additional rooms in the finished basement offer flexible living options, with full bathrooms conveniently located on both levels. Enjoy the private backyard oasis with a patio for outdoor dining, raised garden beds, and a detached garage with alley access. Recent improvements include a 2022 electric panel, exterior paint, and gutters; a 2023 furnace with humidifier; a 2021 water heater; and newer carpet throughout the basement. Conveniently located steps from PCC and near downtown â?? this home delivers warmth, style, and functionality in one delightful package.
Property Features
Property Type: Residential - Single Family
Fireplaces: 2
Garage: 1
Home Style: Ranch
Lot Size: 0.22 Acres
Taxes: $1,661
Year Built: 1941
Feature Descriptions
Approximate Square Footage (Level): 1112 (Main), 1112 (Basement)
Days on Site: 14
Exterior: Paved Street, RV Parking
Interior: Hardwood Floors, Tile Floors, Window Coverings, Ceiling Fan(s), Smoke Detector/CO
Landscaping: Trees-Front, Trees-Rear, Garden Area-Rear, Outdoor Lighting-Front, Outdoor Lighting-Rear
Lot Dimensions: 75 x 191 x 25 x 60 x 50 x 131
Parking Notes: 1 Car Garage Detached
Patio/Deck: Porch-Open-Front, Patio-Open-Rear, Stoop-Front
Local Schools
School District: 60
Listed By / Shown By
Listed By
Agency Name: Pasternak Properties
Agency Phone: (719)717-0321
Shown By
Agent Name: Tyler Carr
Agent Phone: (719) 205-6004
Agency Title: The Cutting Edge, Realtors

Estimate Your Payment
Estimated Payment
$ 1,703.64 per month $1,477.72 Principal & Interest $138.42 Property Tax $87.50 Homeowner's InsuranceChange Payment Information

Privacy Policy / DMCA Notice / ADA Accessibility


This site is hosted, designed and copyright
© 1994 - 2026 by
Delta Media Group, Inc. -- Patent Pending --
427 Lincoln St | MLS# 241552
This single family home located at 427 Lincoln St, Pueblo, CO 81004 is currently listed for sale with an asking price of $300,000. This property was built in 1941 and has 4 bedrooms with 1112 sq. ft. Lincoln St is located in the Central High School subdivision within the 60 school district. Search Central High School real estate on tyler.thecuttingedgerealtors.com today.