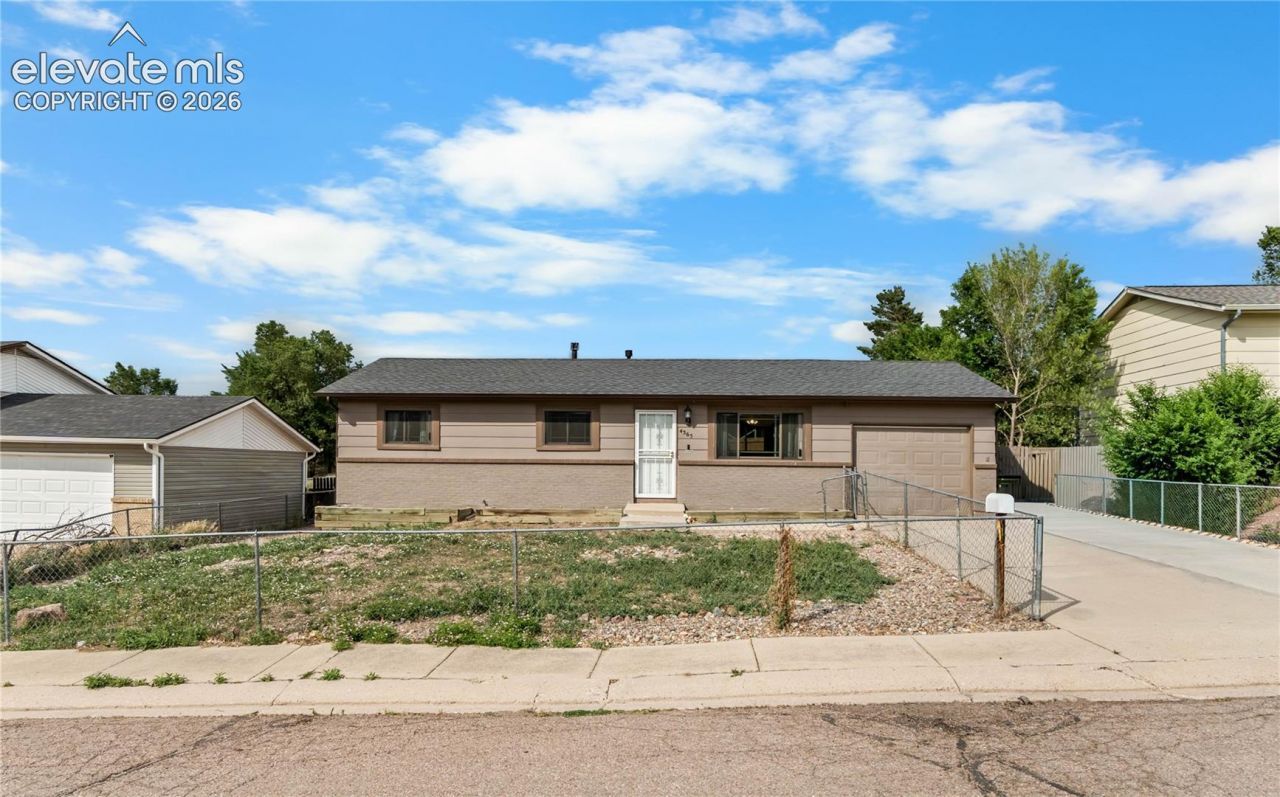
.png)
BEDS3
BATHS1
MLS#4632349
STATUSActive
PROPERTY TYPEResidential - Single Family
SUBDIVISIONStratmoor
Property Description
* **Move-in ready Colorado Springs home with a large backyard, attached garage, and unbeatable location!** This beautifully updated **3-bedroom, 1-bath ranch-style home** features **new carpet**, **luxury vinyl plank flooring**, and **in-unit laundry** for modern convenience. The spacious backyard offers endless possibilities for entertaining, pets, gardening, or creating your own outdoor retreat. Located in a **quiet, established neighborhood**, you'll enjoy quick access to **Fort Carson**, **I-25**, downtown Colorado Springs, shopping, restaurants, parks, and schools???making it an ideal choice for military families, first-time homebuyers, commuters, or anyone looking for a move-in ready home with easy access to everyday amenities. Whether you're searching for a **starter home**, an **investment property**, or a home close to military bases with a large yard and updated finishes, this property checks all the boxes. Don't miss your opportunity to own an affordable, move-in ready home in one of Colorado Springs' most convenient locations!
Property Features
Property Type: Residential - Single Family
Cooling: Other
Fenced: Yes
Heating: Forced Air
Lot Size: 0.16 Acres
Roof Type: Other
Stories: 1.0
Taxes: $1,486
Year Built: 1973
Feature Descriptions
Appliances: Dishwasher, Dryer, Oven, Refrigerator, Washer
Days on Site: 11
Existing Utilities: Other
Exterior: Other
Fence: All
Floor Plan: 1.5 Story
Garage Type: Attached
LotDescription: See Prop Desc Remarks
OtherStructures: Storage Shed
Outbuilding(s): Yes
Sewer: Sewer
Water: Municipal
Listed By / Shown By
Listed By
Agency Name: Lifestyle International Realty
Agency Phone: 407-474-0422
Shown By
Agent Name: Tyler Carr
Agent Phone: (719) 205-6004
Agency Title: The Cutting Edge, Realtors

Estimate Your Payment
Estimated Payment
$ 1,792.88 per month $1,575.74 Principal & Interest $123.83 Property Tax $93.30 Homeowner's InsuranceChange Payment Information

The real estate listing information and related content displayed on this site is provided exclusively for consumers’ personal, non-commercial use and may not be used for any purpose other than to identify prospective properties consumers may be interested in purchasing. This information and related content is deemed reliable but is not guaranteed accurate by the Pikes Peak REALTOR® Services Corp d/b/a elevateMLS.
Privacy Policy / DMCA Notice / ADA Accessibility


This site is hosted, designed and copyright
© 1994 - 2026 by
Delta Media Group, Inc. -- Patent Pending --
4365 Drummond Street | MLS# 4632349
This single family home located at 4365 Drummond Street, Colorado Springs, CO 80906 is currently listed for sale with an asking price of $319,900. This property was built in 1973 and has 3 bedrooms. Drummond Street is located in the Stratmoor subdivision. Search Stratmoor real estate on tyler.thecuttingedgerealtors.com today.