.png)
BEDS4
BATHS3
SQUARE FEET1,556
MLS#241597
STATUSActive
PROPERTY TYPEResidential - Single Family
SUBDIVISIONNorthridge-Eagleridge
SCHOOL60
Property Description
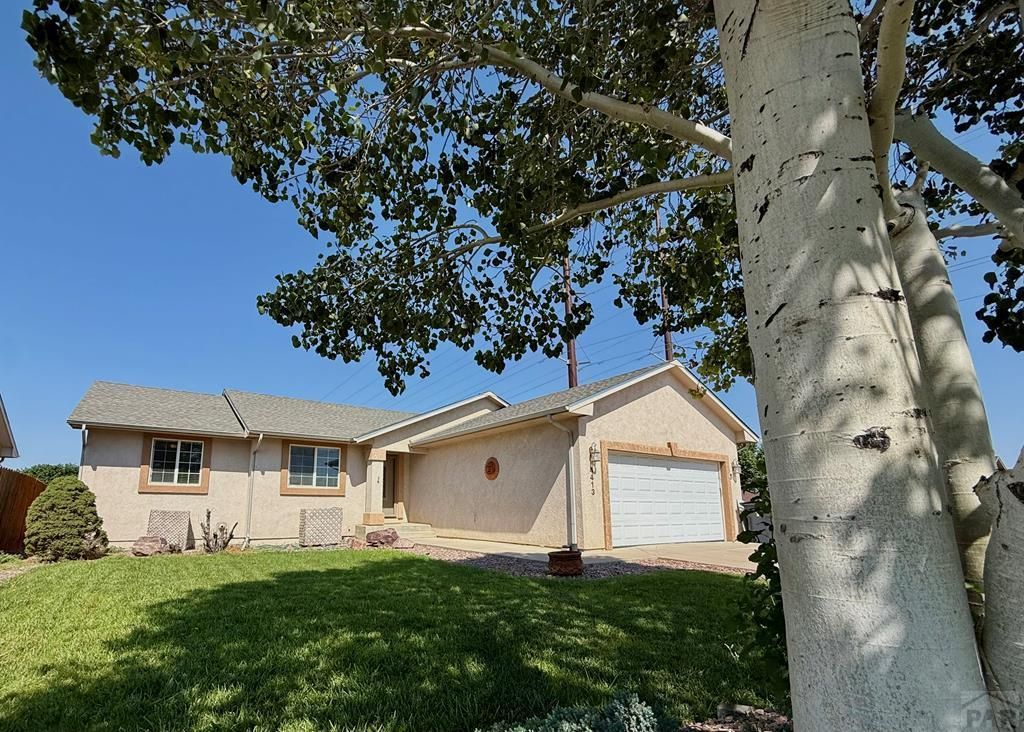
I am so excited to present a spectacular property in the highly sought-after Northridge/Eagleridge subdivision. This beautiful 4-bedroom, 3-bath home features a large open-concept eat-in kitchen with ample storage, a formal dining room, and a comfortable living room with a cozy gas log fireplace. This home boasts significant upgrades, including a newer roof + living room carpet (Aug 2024), as well as an upgraded A/C system with a replaced condenser (Aug 2026). An awesome Navien tankless hot-water system (Apr 2022) that's perfect for nice, long hot showers or for enjoying a hot Jacuzzi jetted bath in your large master bedroom on the main level. The split-bedroom layout provides added privacy. Heading downstairs, you will find a massive 47-foot-long family room with a 4th bedroom, a spacious 3/4 bathroom, + a dry bar area. This versatile space offers endless possibilities for adding a 5th bedroom or a HUGE entertainment cave. The exterior includes a large covered patio and a spectacular oversized, fully fenced, landscaped + tiered yard with a lawn, trees, garden areas, + xeriscaping to enjoy those STUNNING SUNSET VIEWS. There is abundant parking, featuring a 2-car garage driveway + a HUGE adjacent gravel driveway with plenty of room to maneuver your boat or RV. This lot is special because it's one of only a handful of oversized 1/3-acre lots in the area, offering so many opportunities to enjoy your new Pueblo lifestyle. Welcome Home.
Property Features
Property Type: Residential - Single Family
Fenced: Yes
Fireplaces: 1
Garage: 2 car attached
Home Style: Ranch
Lot Size: 0.33 Acres
Taxes: $3,013
Year Built: 2007
Feature Descriptions
Approximate Square Footage (Level): 1556 (Main), 1556 (Basement)
Days on Site: 12
Exterior: Paved Street, RV Parking, Mountain View
Interior: Tile Floors, Window Coverings, Jetted Tub, Ceiling Fan(s), Vaulted Ceiling(s), Smoke Detector/CO, Garage Door Opener, Walk-In Closet(s), Cable TV, Dry Bar, Walk-in Shower
Landscaping: Sprinkler System-Front, Sprinkler System-Rear, Wood Fence-Rear, Lawn-Front, Lawn-Rear, Trees-Front, Trees-Rear, Garden Area-Front, Garden Area-Rear, Automatic Sprinkler, Xeriscaping
Lot Dimensions: 114x128
Parking Notes: 2 Car Garage Attached
Patio/Deck: Porch-Covered-Rear, Patio-Covered-Rear, Stoop-Front
Local Schools
School District: 60
Listed By / Shown By
Listed By
Agency Name: HomeSmart Preferred Realty
Agency Phone: (719)582-1046
Shown By
Agent Name: Tyler Carr
Agent Phone: (719) 205-6004
Agency Title: The Cutting Edge, Realtors

Estimate Your Payment
Estimated Payment
$ 2,494.57 per month $2,118.07 Principal & Interest $251.08 Property Tax $125.42 Homeowner's InsuranceChange Payment Information

Privacy Policy / DMCA Notice / ADA Accessibility


This site is hosted, designed and copyright
© 1994 - 2026 by
Delta Media Group, Inc. -- Patent Pending --
4413 Holland | MLS# 241597
This single family home located at 4413 Holland, Pueblo, CO 81008 is currently listed for sale with an asking price of $430,000. This property was built in 2007 and has 4 bedrooms with 1556 sq. ft. Holland is located in the Northridge-Eagleridge subdivision within the 60 school district. Search Northridge-Eagleridge real estate on tyler.thecuttingedgerealtors.com today.