.png)
BEDS4
BATHS3
MLS#7035085
STATUSActive
PROPERTY TYPEResidential - Single Family
SUBDIVISIONFounders Village
Property Description
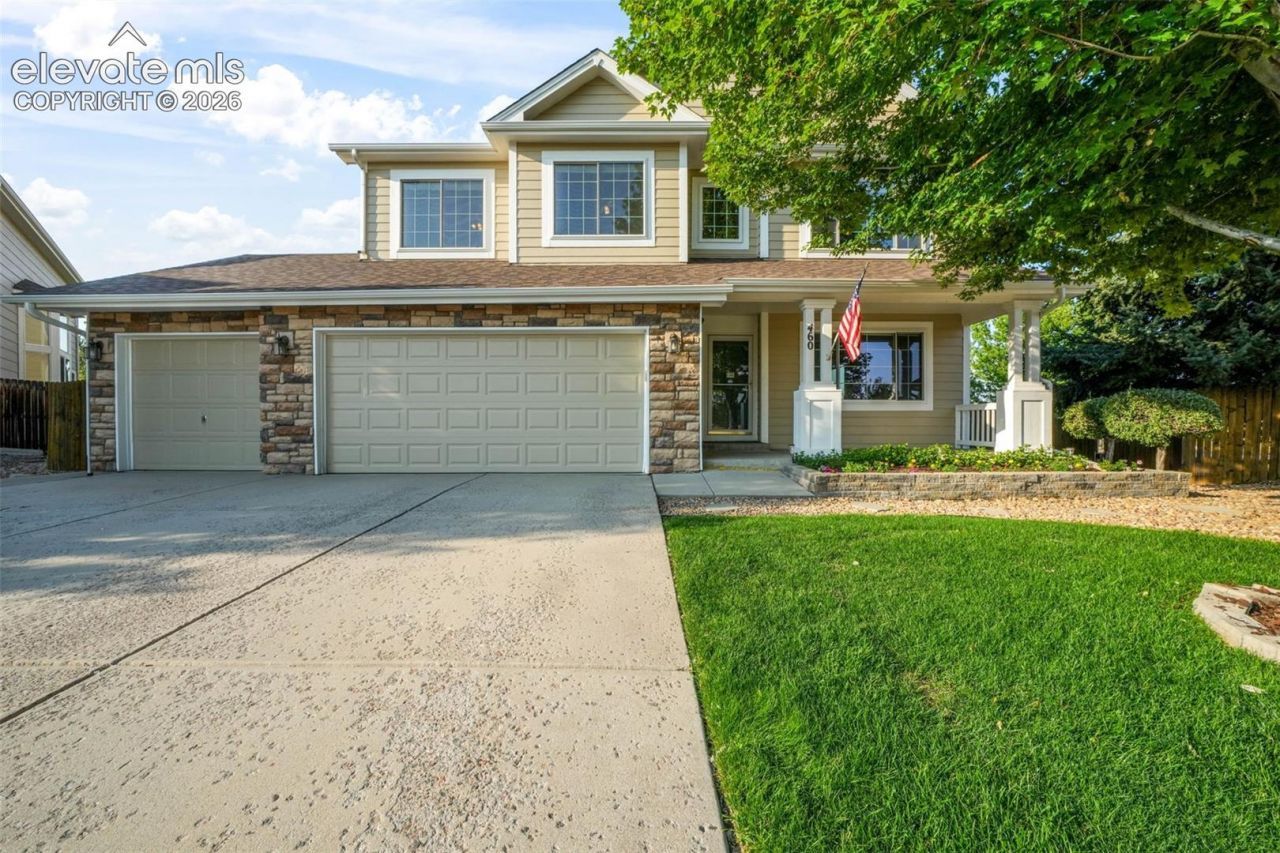
Spacious 4-bedroom home in Founders Village, Castle Rock, Colorado, situated on a .33-acre cul-de-sac lot with a 3-car attached garage and full unfinished basement! Offering 4,098 total square feet, this two-story home combines generous living spaces, a versatile floor plan, and room to grow. The main level features formal living and dining rooms, a dedicated office with French doors, and an inviting family room with built-ins and a gas fireplace. The kitchen offers solid-surface countertops, a pantry, eat-in dining space, and walk-out access, creating an easy flow for everyday living and entertaining. Upstairs, all four bedrooms provide separation from the main living areas, along with a versatile loft. The spacious primary suite features a sitting area, walk-in closet, and adjoining 5-piece bath with dual sinks, soaking tub, and walk-in shower. A full 1,314-square-foot unfinished basement provides exceptional potential for future living space, recreation, storage, or customization. Outside, enjoy a fully fenced and landscaped .33-acre lot with front and rear sprinkler systems. Additional highlights include central air conditioning, high-speed internet availability, a main-level laundry room, and a 3-car attached garage. Founders Village community amenities include trails, playground, pool, tennis, and clubhouse. Convenient Castle Rock location with access to shopping, dining, recreation, and everyday amenities. A fantastic opportunity to own a spacious Castle Rock home with a large lot, 3-car garage, unfinished basement, and flexible living space in Founders Village.
Property Features
Property Type: Residential - Single Family
Cooling: Ceiling Fan(s), Central Air
Fenced: Yes
Fireplaces: Gas, Main Level, One
Heating: Forced Air, Natural Gas
Lot Size: 0.33 Acres
Roof Type: Composite Shingle
Stories: 2.0
Taxes: $7,201
Year Built: 2005
Feature Descriptions
Appliances: 220v in Kitchen, Cook Top, Dishwasher, Disposal, Microwave Oven, Oven, Range
Basement/Foundation: Full Basement
Builder Model: Catamount III
Builder Name: Engle Homes Co
CommunityFeatures: Club House, Hiking or Biking Trails, Playground Area, Pool, Tennis
Days on Site: 10
Existing Utilities: Cable Available, Electricity Connected, Natural Gas Connected
Exterior: Brick, Masonite Type
Fence: Rear
Floor Plan: 2 Story
Garage Amenities: Even with Main Level
Garage Type: Attached
Laundry Facilities: Electric Hook-up, Main
LotDescription: Cul-de-sac
Sewer: Sewer
Square Footage: 1314 (Basement)
Water: Municipal
Listed By / Shown By
Listed By
Agency Name: Exp Realty LLC
Agency Phone: 888-440-2724
Shown By
Agent Name: Tyler Carr
Agent Phone: (719) 205-6004
Agency Title: The Cutting Edge, Realtors

Estimate Your Payment
Estimated Payment
$ 4,507.84 per month $3,689.38 Principal & Interest $600.00 Property Tax $218.46 Homeowner's InsuranceChange Payment Information

The real estate listing information and related content displayed on this site is provided exclusively for consumers’ personal, non-commercial use and may not be used for any purpose other than to identify prospective properties consumers may be interested in purchasing. This information and related content is deemed reliable but is not guaranteed accurate by the Pikes Peak REALTOR® Services Corp d/b/a elevateMLS.
Privacy Policy / DMCA Notice / ADA Accessibility


This site is hosted, designed and copyright
© 1994 - 2026 by
Delta Media Group, Inc. -- Patent Pending --
460 High Plains Street | MLS# 7035085
This single family home located at 460 High Plains Street, Castle Rock, CO 80104 is currently listed for sale with an asking price of $749,000. This property was built in 2005 and has 4 bedrooms. High Plains Street is located in the Founders Village subdivision. Search Founders Village real estate on tyler.thecuttingedgerealtors.com today.