.png)
BEDS4
BATHS3
MLS#2363028
STATUSPending
PROPERTY TYPEResidential - Single Family
SUBDIVISIONVista Grande
Property Description
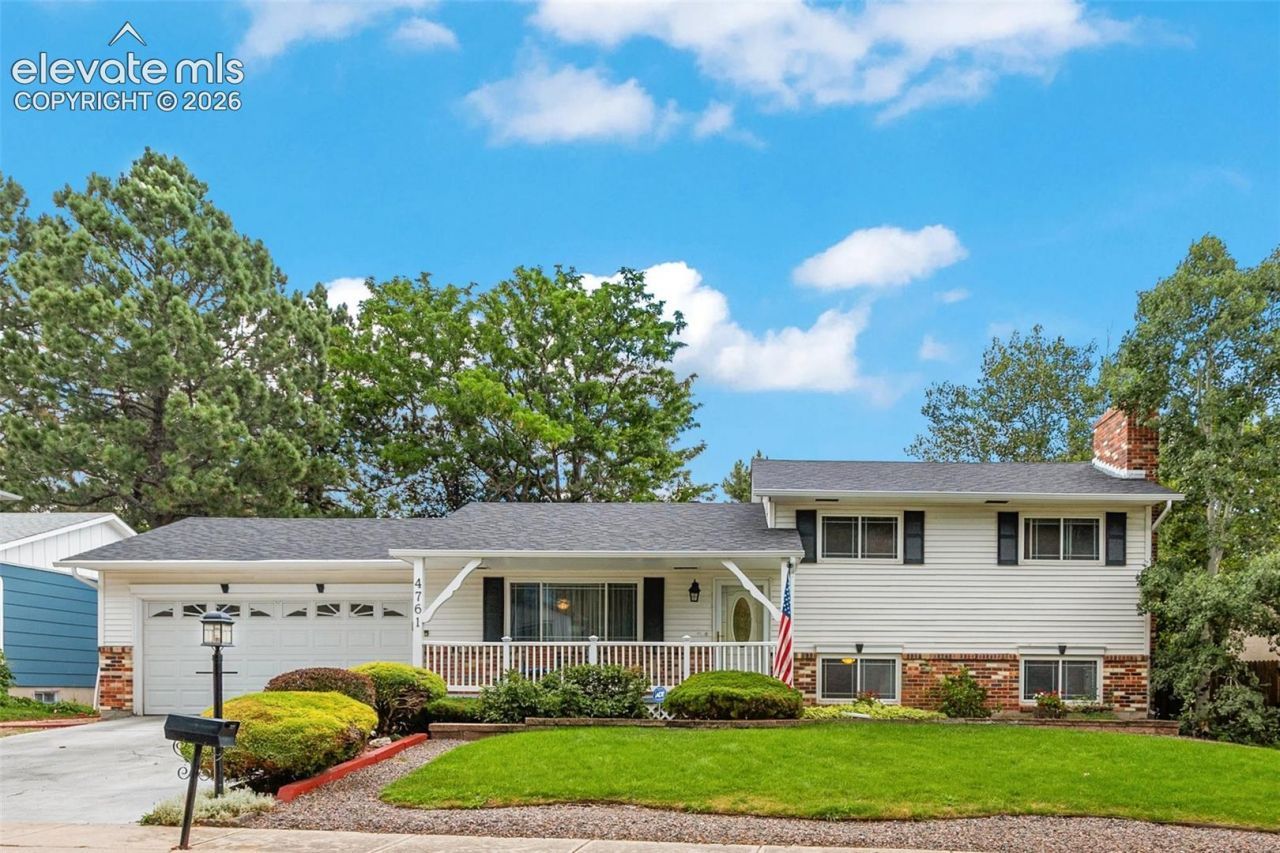
Welcome home to your own private oasis in the heart of Colorado Springs! This charming 4-bedroom, 3-bath home combines a convenient central location with an incredible backyard retreat that feels miles away from the city.Step inside to a bright, open living, dining and kitchen area designed for easy everyday living and entertaining. The remodeled kitchen features solid-surface countertops, a breakfast bar and pantry, while the dining area walks directly out to the deck and patio???perfect for taking the gathering outdoors.The real showstopper is the beautifully landscaped backyard. Mature landscaping, inviting patios and decks, and multiple outdoor spaces create a peaceful setting for morning coffee, summer dinners or relaxing with a glass of wine at the end of the day. Multiple storage sheds add plenty of practical space, too.Upstairs you'll find the primary bedroom with an adjoining 3/4 bath, two additional bedrooms and a full hall bath. The lower level offers even more living space with a cozy family room featuring a fireplace and custom built-ins, an additional bedroom, 3/4 bath and laundry area???providing great flexibility for guests, a home office or separate hangout space.And when you're ready to cool off, the neighborhood pool is just a short walk away. Centrally located near parks, schools, shopping, dining and everyday conveniences, this home makes getting around Colorado Springs easy while giving you a wonderful retreat to come home to.
Property Features
Property Type: Residential - Single Family
Cooling: Attic Fan, Ceiling Fan(s)
Fenced: Yes
Fireplaces: Lower Level, One
Heating: Forced Air, Natural Gas
Lot Size: 0.19 Acres
Roof Type: Composite Shingle
Taxes: $979
Year Built: 1967
Feature Descriptions
Appliances: Dishwasher, Disposal, Dryer, Gas in Kitchen, Microwave Oven, Range, Refrigerator, Self Cleaning Oven, Washer
Basement/Foundation: Crawl Space
CommunityFeatures: Pool
Days on Site: 9
Existing Utilities: Electricity Connected, Natural Gas Connected
Exterior: Alum/Vinyl/Steel
Fence: Rear
Floor Plan: Tri-Level
Garage Type: Attached
Laundry Facilities: Lower
LotDescription: Level
OtherStructures: Storage Shed
Outbuilding(s): Yes
Sewer: Sewer
Water: Municipal
Listed By / Shown By
Listed By
Agency Name: Keller Williams Clients Choice Realty
Agency Phone: 719-535-0355
Shown By
Agent Name: Tyler Carr
Agent Phone: (719) 205-6004
Agency Title: The Cutting Edge, Realtors

Estimate Your Payment
Estimated Payment
$ 2,246.72 per month $2,044.18 Principal & Interest $81.50 Property Tax $121.04 Homeowner's InsuranceChange Payment Information

The real estate listing information and related content displayed on this site is provided exclusively for consumers’ personal, non-commercial use and may not be used for any purpose other than to identify prospective properties consumers may be interested in purchasing. This information and related content is deemed reliable but is not guaranteed accurate by the Pikes Peak REALTOR® Services Corp d/b/a elevateMLS.
Privacy Policy / DMCA Notice / ADA Accessibility


This site is hosted, designed and copyright
© 1994 - 2026 by
Delta Media Group, Inc. -- Patent Pending --
4761 Villa Circle | MLS# 2363028
This single family home located at 4761 Villa Circle, Colorado Springs, CO 80918 is currently listed for sale with an asking price of $415,000. This property was built in 1967 and has 4 bedrooms. Villa Circle is located in the Vista Grande subdivision. Search Vista Grande real estate on tyler.thecuttingedgerealtors.com today.