.png)
BEDS3
BATHS2
MLS#8036773
STATUSActive
PROPERTY TYPEResidential - Single Family
SUBDIVISIONValerie Acres
Property Description
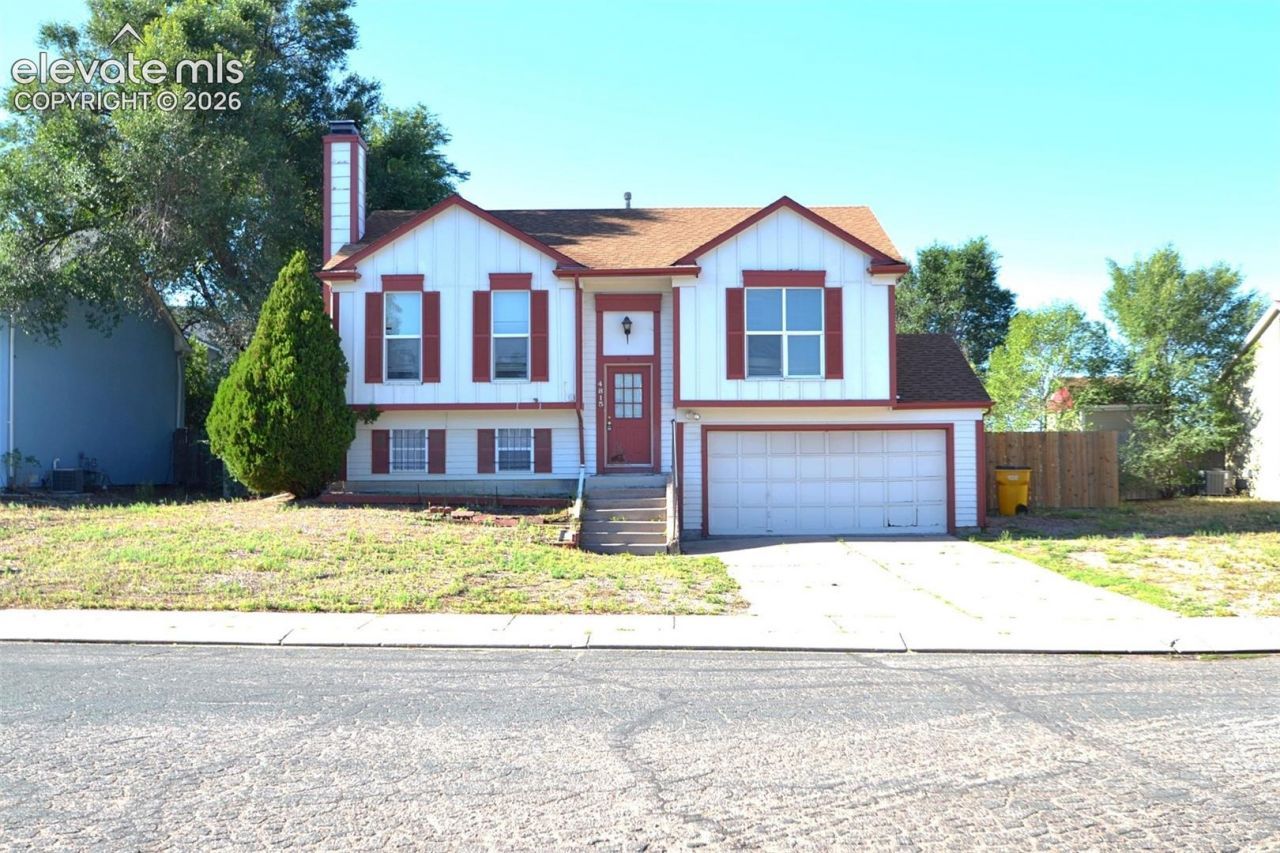
Opportunity awaits! Built in 1983, this 3-bedroom, 2-bath home is ready for someone with a little vision and a willingness to put in some TLC. Whether you're an investor searching for your next project or a buyer looking for a home you can update and make your own, this property offers plenty of potential. The home features a wood-burning fireplace and an abundance of natural light throughout. The primary bedroom includes a walk-in closet, adjacent access to the full bathroom, and French doors opening to a private terraceâ??a great feature with the potential to become your own relaxing outdoor retreat. With 3 bedrooms, one full bathroom, and one three-quarter bathroom, the existing floor plan provides a solid foundation for renovation and updating. Bring your ideas, roll up your sleeves, and transform this home into something special. Conveniently located near schools, shopping, dining, entertainment, and other everyday amenities, this property combines location with opportunity. With the right improvements and personal touches, this 1983 home could once again shine. A great option for an investor, fixer-upper buyer, or anyone looking for the opportunity to build some sweat equity. This home is being sold as-is where is.
Property Features
Property Type: Residential - Single Family
Cooling: Ceiling Fan(s)
Fenced: Yes
Fireplaces: Basement, One
Heating: Forced Air, Natural Gas
Lot Size: 0.19 Acres
Roof Type: Composite Shingle
Taxes: $1,326
Year Built: 1983
Feature Descriptions
Appliances: 220v in Kitchen, Dishwasher, Disposal, Kitchen Vent Fan, Oven, Range, Refrigerator
Basement/Foundation: Full Basement
CommunityFeatures: Parks or Open Space
Existing Utilities: Electricity Connected, Natural Gas Connected
Exterior: Wood, Other
Fence: Rear
Floor Plan: Bi-level
Garage Amenities: Even with Main Level
Garage Type: Attached
Laundry Facilities: Electric Hook-up, Lower
LotDescription: Level
OtherStructures: Storage Shed
Outbuilding(s): Yes
Sewer: Sewer
Water: Municipal
Listed By / Shown By
Listed By
Agency Name: Best Realty Inc
Agency Phone: 719-570-9115
Shown By
Agent Name: Tyler Carr
Agent Phone: (719) 205-6004
Agency Title: The Cutting Edge, Realtors

Estimate Your Payment
Estimated Payment
$ 1,675.64 per month $1,477.72 Principal & Interest $110.42 Property Tax $87.50 Homeowner's InsuranceChange Payment Information

The real estate listing information and related content displayed on this site is provided exclusively for consumers’ personal, non-commercial use and may not be used for any purpose other than to identify prospective properties consumers may be interested in purchasing. This information and related content is deemed reliable but is not guaranteed accurate by the Pikes Peak REALTOR® Services Corp d/b/a elevateMLS.
Privacy Policy / DMCA Notice / ADA Accessibility


This site is hosted, designed and copyright
© 1994 - 2026 by
Delta Media Group, Inc. -- Patent Pending --
4815 S Eldon Drive | MLS# 8036773
This single family home located at 4815 S Eldon Drive, Colorado Springs, CO 80916 is currently listed for sale with an asking price of $300,000. This property was built in 1983 and has 3 bedrooms. S Eldon Drive is located in the Valerie Acres subdivision. Search Valerie Acres real estate on tyler.thecuttingedgerealtors.com today.