.png)
BEDS5
BATHS3
MLS#4004357
STATUSUnder Contract - Showing
PROPERTY TYPEResidential - Single Family
SUBDIVISIONBradley Heights
Property Description
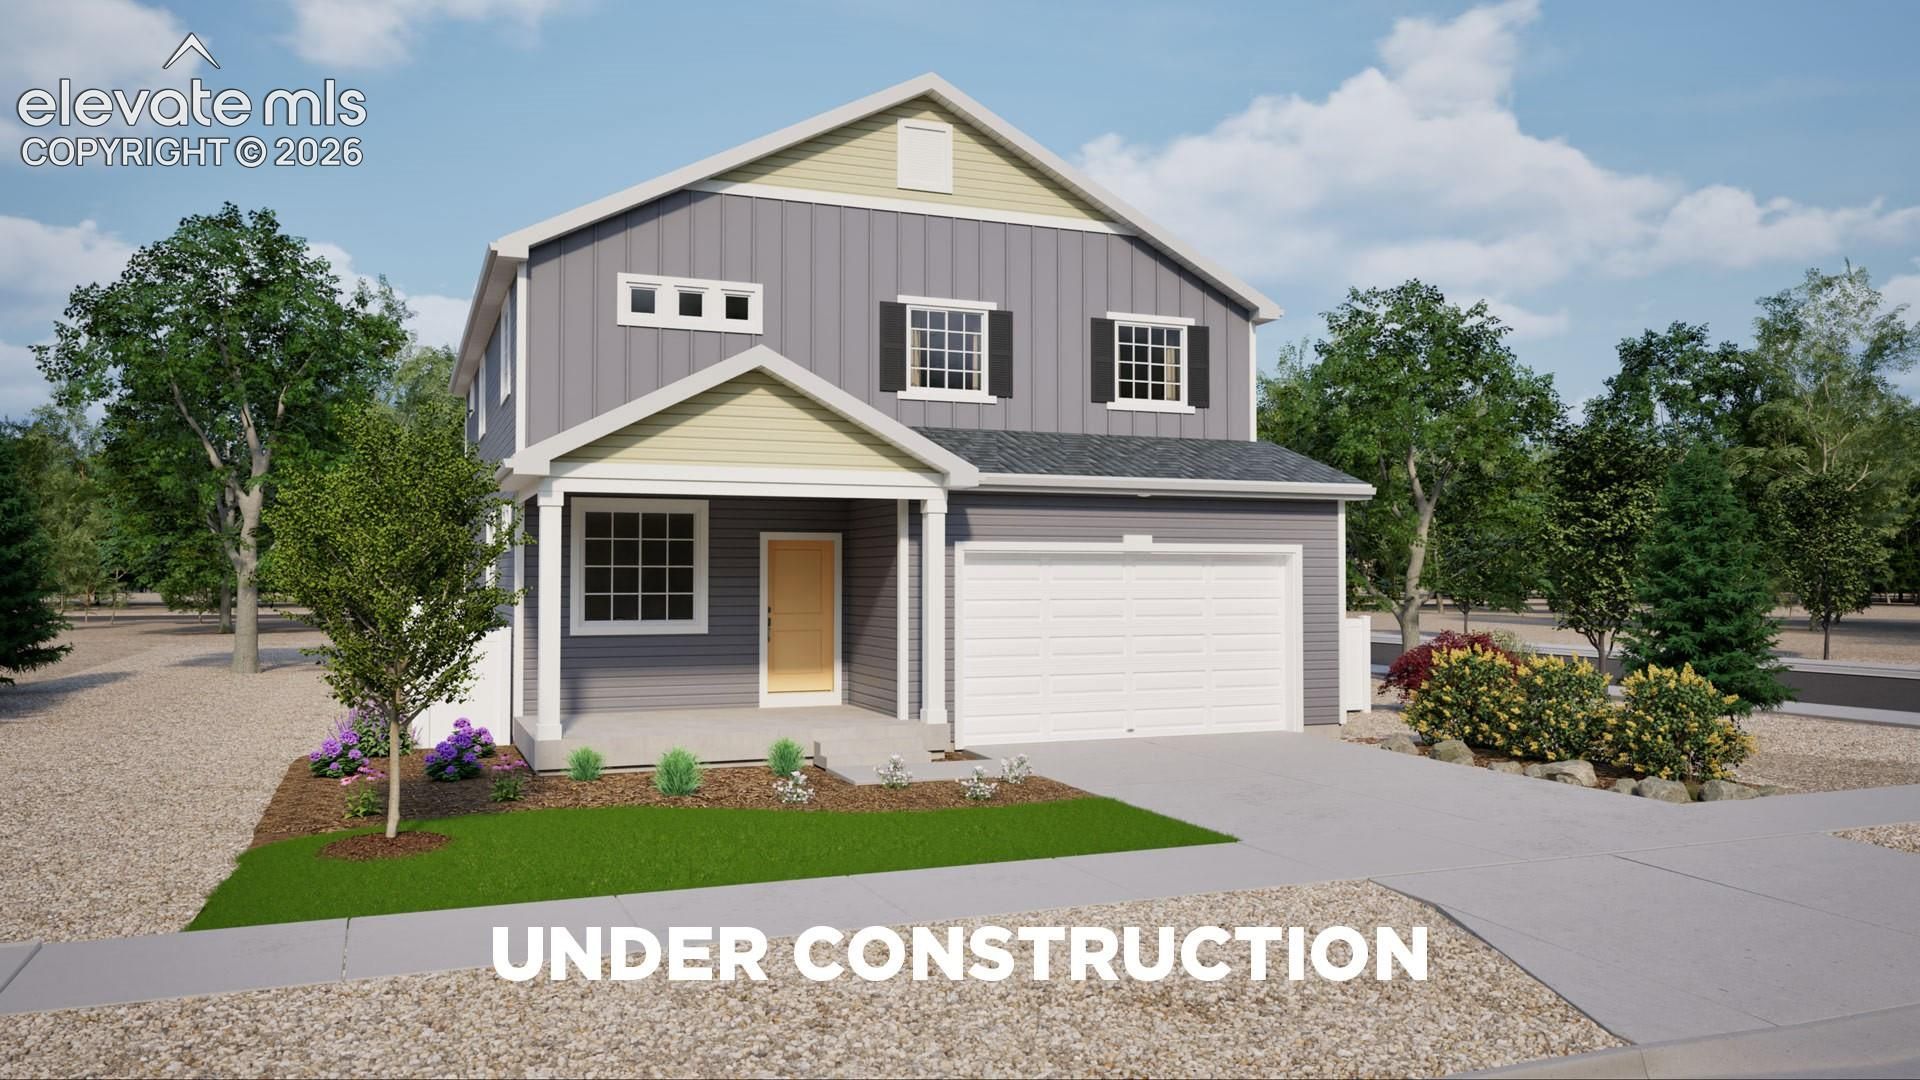
The Wonder floorplan blends modern design with artisanal touches in a home built for flexibility, affordability, and efficiency. This single-family, 2-story layout spans 2,771 sq. ft. in total and offers 5 beds, 3 baths, and an oversized 2-car garage. This home has plenty of curb appeal featuring a multi-textural exterior, front porch, and 5??? privacy fencing. The main level is bright with oversized windows, 9??? ceilings, home-office flex room, dining area, and an expansive great room. Enjoy designer LVP flooring, Shaw carpeting, and Sherwin-Williams paint throughout. The kitchen is complete with a large dining island, stainless steel sink, and large pantry. The upstairs primary suite offers a large walk-in closet, double vanity sink, and a tiled spa shower. The 2nd floor also features a laundry room and a spacious bonus room for family entertainment.
Property Features
Property Type: Residential - Single Family
Cooling: Central Air
Heating: Forced Air
Lot Size: 0.15 Acres
Roof Type: Composite Shingle
Stories: 2.0
Taxes: $2,797
Year Built: 2026
Feature Descriptions
Basement/Foundation: Crawl Space
Builder Model: Wonder
Builder Name: Oakwood Homes
Days on Site: 18
Existing Utilities: Cable Available, Electricity Available, Telephone
Exterior: Alum/Vinyl/Steel
Floor Plan: 2 Story
Garage Type: Attached
LotDescription: Level
Sewer: Sewer
Water: Municipal
Listed By / Shown By
Listed By
Agency Name: Oakwood Homes Real Estate LLC
Agency Phone: 801-301-6482
Shown By
Agent Name: Tyler Carr
Agent Phone: (719) 205-6004
Agency Title: The Cutting Edge, Realtors

Estimate Your Payment
Estimated Payment
$ 2,760.85 per month $2,386.46 Principal & Interest $233.08 Property Tax $141.31 Homeowner's InsuranceChange Payment Information

The real estate listing information and related content displayed on this site is provided exclusively for consumers’ personal, non-commercial use and may not be used for any purpose other than to identify prospective properties consumers may be interested in purchasing. This information and related content is deemed reliable but is not guaranteed accurate by the Pikes Peak REALTOR® Services Corp d/b/a elevateMLS.
Privacy Policy / DMCA Notice / ADA Accessibility


This site is hosted, designed and copyright
© 1994 - 2026 by
Delta Media Group, Inc. -- Patent Pending --
4876 Truscott Road | MLS# 4004357
This single family home located at 4876 Truscott Road, Colorado Springs, CO 80925 is currently listed for sale with an asking price of $484,487. This property was built in 2026 and has 5 bedrooms. Truscott Road is located in the Bradley Heights subdivision. Search Bradley Heights real estate on tyler.thecuttingedgerealtors.com today.