.png)
BEDS4
BATHS3
MLS#5147600
STATUSActive
PROPERTY TYPEResidential - Single Family
SUBDIVISIONSundown North
Property Description
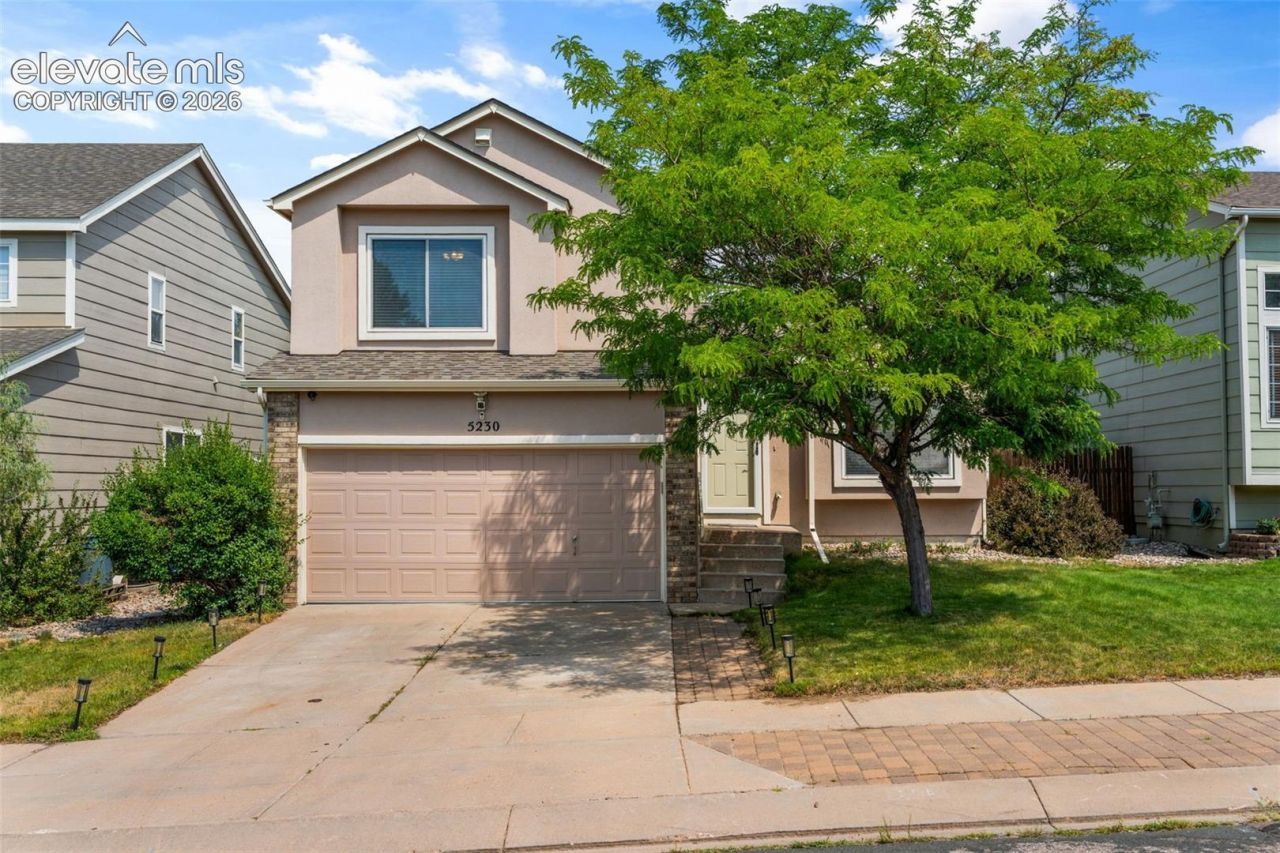
Outstanding home located close to Safeway, shopping, many restaurants, Villa Sport, and Cottonwood Park, all just down the street. Easy access to Powers or Academy for your commute in any direction. Arriving at this lovely home, you will first notice the modern, maintenance-free stucco exterior; then, a few short steps up, you enter through the bright, open entry. The living room greets you with its vaulted ceilings and spacious open floor plan. Bright, open, and ready for you to move in. The updated, clean, eat-in kitchen includes tons of cabinet space, granite countertops, custom backsplash, an above-stove microwave, a Maytag double oven, dishwasher, and an LG InstaView refrigerator. The kitchen overlooks the lower level family room and the walkout to the backyard. The family room is perfect for spreading out and entertaining guest! This backyard offers so much outdoor space with a large patio area, garden space, and your own basketball court! Backing to Dublin Blvd provides privacy and no neighbors behind you. The master suite and two additional bedrooms are located on the upper level. The master suite offers a walk-in closet and a 3/4 bath with a new double vanity. Two additional good-sized bedrooms and a full bathroom are close by. The fully finished basement includes the 4th bedroom suite and 3/4 bath with an oversized shower, laundry/storage room, and a mechanical closet. So many updates include flooring, kitchen, baths, and beautiful light fixtures. Well-maintained throughout! Close to many amenities, schools, and parks.
Property Features
Property Type: Residential - Single Family
Cooling: Ceiling Fan(s), Central Air
Fenced: Yes
Heating: Forced Air, Natural Gas
Lot Size: 0.10 Acres
Roof Type: Composite Shingle
Taxes: $1,513
Year Built: 1998
Feature Descriptions
Appliances: Dishwasher, Disposal, Double Oven, Dryer, Microwave Oven, Oven, Range, Refrigerator, Self Cleaning Oven, Washer
Basement/Foundation: Partial Basement
Days on Site: 6
Existing Utilities: Electricity Connected, Natural Gas Connected
Exterior: Stucco
Fence: Rear
Floor Plan: 4-Levels
Garage Amenities: Garage Door Opener
Garage Type: Attached
Laundry Facilities: Basement, Electric Hook-up
LotDescription: Level
Percentage of Basement Finished: 95
Sewer: Sewer
Square Footage: 420 (Basement)
Water: Assoc/Distr
Listed By / Shown By
Listed By
Agency Name: Teegardin Realty and Investment Company
Agency Phone: (719)574-7770
Shown By
Agent Name: Tyler Carr
Agent Phone: (719) 205-6004
Agency Title: The Cutting Edge, Realtors

Estimate Your Payment
Estimated Payment
$ 2,500.00 per month $2,241.21 Principal & Interest $126.08 Property Tax $132.71 Homeowner's InsuranceChange Payment Information

The real estate listing information and related content displayed on this site is provided exclusively for consumers’ personal, non-commercial use and may not be used for any purpose other than to identify prospective properties consumers may be interested in purchasing. This information and related content is deemed reliable but is not guaranteed accurate by the Pikes Peak REALTOR® Services Corp d/b/a elevateMLS.
Privacy Policy / DMCA Notice / ADA Accessibility


This site is hosted, designed and copyright
© 1994 - 2026 by
Delta Media Group, Inc. -- Patent Pending --
5230 Pine Haven Drive | MLS# 5147600
This single family home located at 5230 Pine Haven Drive, Colorado Springs, CO 80923 is currently listed for sale with an asking price of $455,000. This property was built in 1998 and has 4 bedrooms. Pine Haven Drive is located in the Sundown North subdivision. Search Sundown North real estate on tyler.thecuttingedgerealtors.com today.