.png)
BEDS4
BATHS2
MLS#6503435
STATUSActive
PROPERTY TYPEResidential - Single Family
SUBDIVISIONPueblo West
Property Description
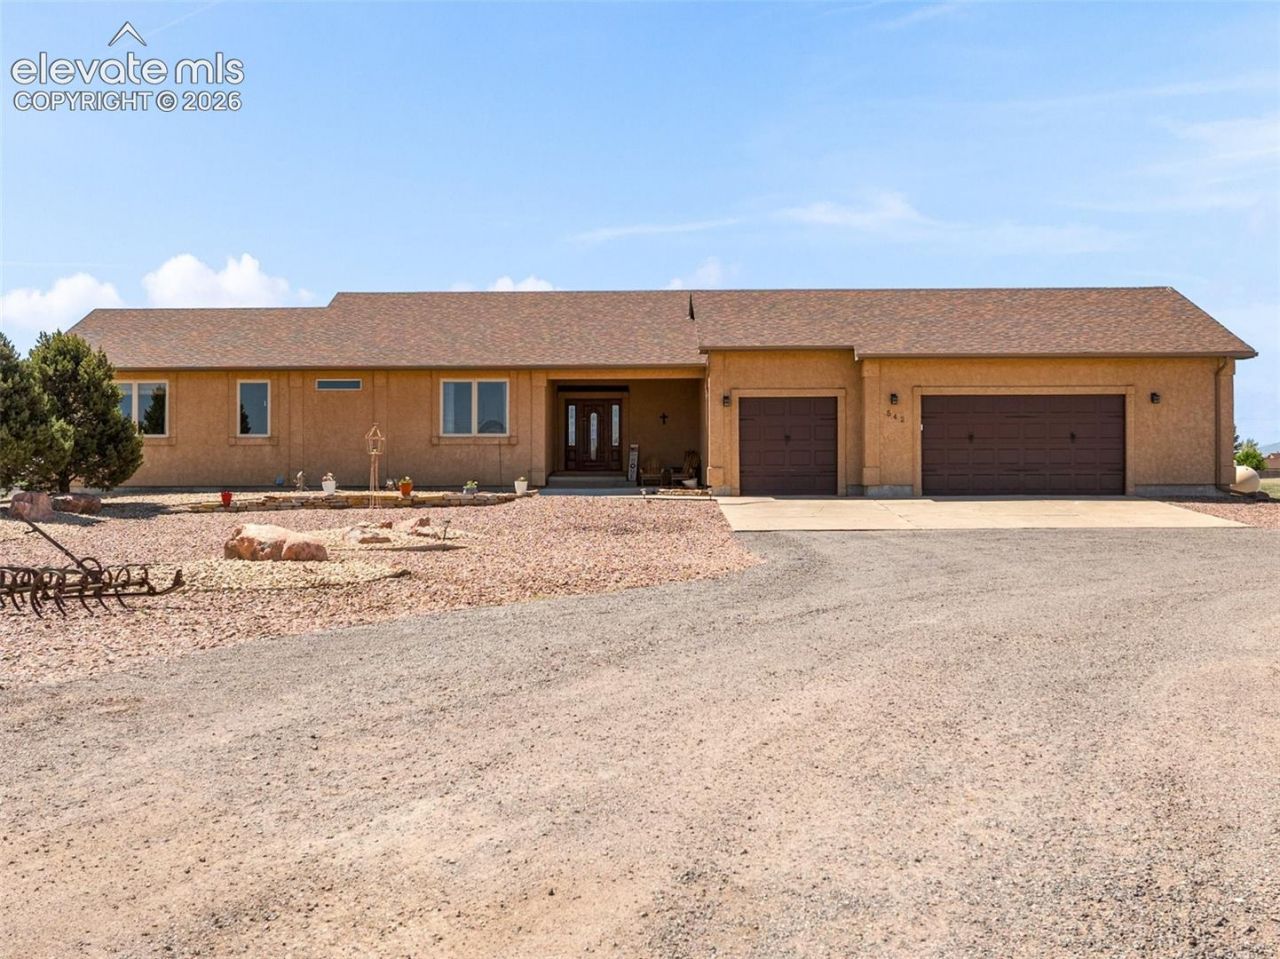
Luxury meets efficiency in this custom-built home on 3.31 private acres with unobstructed mountain views. Nearly off-grid, this property features an electric geothermal heating and cooling system powered by a 30-panel solar system that will be paid off at closing. Enjoy incredibly low monthly expenses with only water, trash, and a nominal electric grid hookup fee. This ADA-accessible home offers 4 spacious bedrooms, 3 bathrooms, and a finished basement with two bedrooms and a full bath. The chef's kitchen showcases premium Bosch appliances, quartz countertops, custom wood doors, and ¾-inch hardwood flooring throughout the main level and stairs. Additional upgrades include dual water heaters, reverse osmosis, water softener, radon mitigation, and a new roof in 2024. The 1,100 sq. ft. heated garage features finished walls and floors, insulation, utility sink, high ceilings for a lift, pass-through rear garage door, and room for 4+ vehicles. Relax on the covered front and back patios. Located on a quiet dead-end road with only four neighboring properties, plus easements on two sides and a school behind the property to help preserve the views. Appraisal on fileâ??priced to offer instant equity!
Property Features
Property Type: Residential - Single Family
Cooling: Ceiling Fan(s), Central Air
Heating: Forced Air, See Prop Desc Remarks
Lot Size: 3.31 Acres
Roof Type: Composite Shingle
Stories: 1.0
Taxes: $3,173
Year Built: 2008
Feature Descriptions
Appliances: Dishwasher, Double Oven, Gas in Kitchen, Kitchen Vent Fan, Microwave Oven, Refrigerator
Basement/Foundation: Full Basement
Days on Site: 6
Existing Utilities: Electricity Connected, Propane, Solar
Exterior: Stucco
Floor Plan: Ranch
Garage Amenities: Drive Through, Garage Door Opener, Heated, Oversized, See Prop Desc Remarks
Garage Type: Attached
Handicap Access: Bathroom Access, Kitchen Access, See Prop Desc Remarks, Wide Doors
Laundry Facilities: Main
LotDescription: 360-degree View, Cul-de-sac, Level, Mountain View, View of Pikes Peak, See Prop Desc Remarks
Percentage of Basement Finished: 65
Sewer: Septic
Square Footage: 1898 (Basement)
View: 360-degree, Mountain, Pikes Peak
Water: Assoc/Distr
Listed By / Shown By
Listed By
Agency Name: Keller Williams Performance Realty
Agency Phone: 719-583-1100
Shown By
Agent Name: Tyler Carr
Agent Phone: (719) 205-6004
Agency Title: The Cutting Edge, Realtors

Estimate Your Payment
Estimated Payment
$ 3,263.90 per month $2,831.81 Principal & Interest $264.42 Property Tax $167.68 Homeowner's InsuranceChange Payment Information

The real estate listing information and related content displayed on this site is provided exclusively for consumers’ personal, non-commercial use and may not be used for any purpose other than to identify prospective properties consumers may be interested in purchasing. This information and related content is deemed reliable but is not guaranteed accurate by the Pikes Peak REALTOR® Services Corp d/b/a elevateMLS.
Privacy Policy / DMCA Notice / ADA Accessibility


This site is hosted, designed and copyright
© 1994 - 2026 by
Delta Media Group, Inc. -- Patent Pending --
542 E Abeyta Drive | MLS# 6503435
This single family home located at 542 E Abeyta Drive, Pueblo West, CO 81007 is currently listed for sale with an asking price of $574,900. This property was built in 2008 and has 4 bedrooms. E Abeyta Drive is located in the Pueblo West subdivision. Search Pueblo West real estate on tyler.thecuttingedgerealtors.com today.