.png)
BEDS4
BATHS3
MLS#9669458
STATUSActive
PROPERTY TYPEResidential - Townhouse
SUBDIVISIONTuscan Foothills Village
Property Description
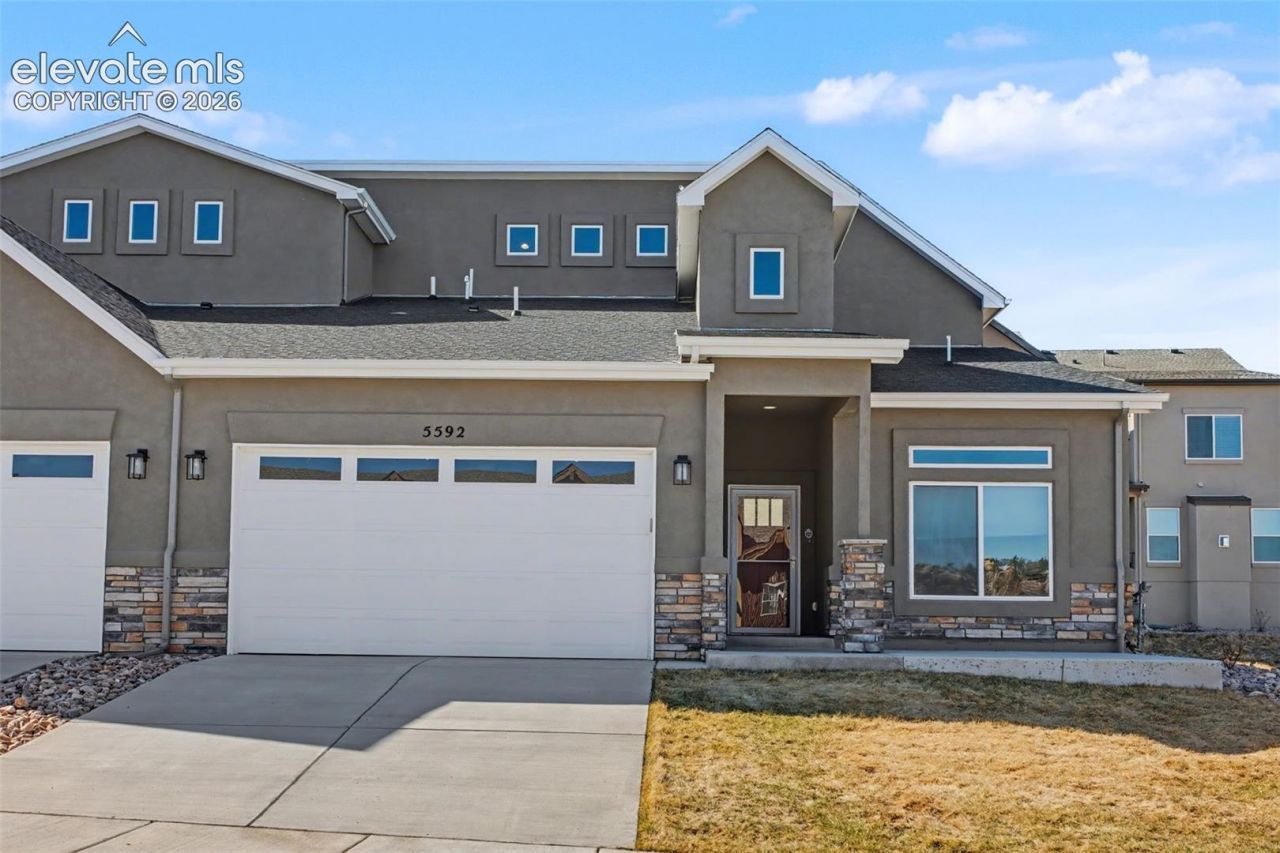
Experience the perfect balance of luxury, comfort, and low-maintenance living in this beautifully appointed paired patio home in sought-after Tuscan Foothills Village. Built by Synergy Homes in 2021, this thoughtfully designed residence offers the space and feel of a single-family home with the convenience of HOA-maintained living. Situated on a desirable corner lot, an expansive covered patio with privacy screens, a gas line for grilling, and an open-concept floor plan designed for effortless everyday living and entertaining. Rich wood flooring flows throughout most of the main level, where soaring ceilings and abundant natural light create an inviting atmosphere. The chef???s kitchen is the heart of the home, showcasing quartz countertops, stainless steel appliances, a large center island, walk-in pantry, and generous cabinetry. The spacious main-level primary suite offers a spa-inspired bath with dual vanities, an oversized tiled shower, and a walk-in closet with direct access to the laundry room. A second bedroom and full bath on the main level provide the perfect space for guests or a private home office, while the upper level features a versatile loft, two additional bedrooms, and another full bath. Just minutes from Ute Valley Park, Garden of the Gods, hiking and biking trails, shopping, dining, and I-25, this exceptional home offers the ideal blend of luxury, convenience, and the Colorado lifestyle.
Property Features
Property Type: Residential - Townhouse
Cooling: Ceiling Fan(s), Central Air
Fenced: Yes
Fireplaces: Gas, Main Level, One
Heating: Forced Air, Natural Gas
Lot Size: 0.09 Acres
Roof Type: Composite Shingle
Stories: 2.0
Taxes: $3,544
Year Built: 2021
Feature Descriptions
Appliances: Dishwasher, Disposal, Gas in Kitchen, Microwave Oven, Oven, Range, Refrigerator
Builder Name: Synergy Homes
CommunityFeatures: Hiking or Biking Trails, Parks or Open Space
Days on Site: 28
Existing Utilities: Cable Connected, Electricity Connected, Natural Gas Connected
Exterior: Stucco
Fence: Rear
Floor Plan: 2 Story
Garage Type: Attached
Laundry Facilities: Main
LotDescription: Corner
Sewer: Sewer
Water: Municipal
Listed By / Shown By
Listed By
Agency Name: Sullivan Real Estate and Associates LLC
Agency Phone: 719-520-5729
Shown By
Agent Name: Tyler Carr
Agent Phone: (719) 205-6004
Agency Title: The Cutting Edge, Realtors

Estimate Your Payment
Estimated Payment
$ 3,556.13 per month $3,078.59 Principal & Interest $295.25 Property Tax $182.29 Homeowner's InsuranceChange Payment Information

The real estate listing information and related content displayed on this site is provided exclusively for consumers’ personal, non-commercial use and may not be used for any purpose other than to identify prospective properties consumers may be interested in purchasing. This information and related content is deemed reliable but is not guaranteed accurate by the Pikes Peak REALTOR® Services Corp d/b/a elevateMLS.
Privacy Policy / DMCA Notice / ADA Accessibility


This site is hosted, designed and copyright
© 1994 - 2026 by
Delta Media Group, Inc. -- Patent Pending --
5592 Silverstone Terrace | MLS# 9669458
This townhouse located at 5592 Silverstone Terrace, Colorado Springs, CO 80919 is currently listed for sale with an asking price of $625,000. This property was built in 2021 and has 4 bedrooms. Silverstone Terrace is located in the Tuscan Foothills Village subdivision. Search Tuscan Foothills Village real estate on tyler.thecuttingedgerealtors.com today.