.png)
BEDS4
BATHS4
MLS#9555707
STATUSPending
PROPERTY TYPEResidential - Single Family
SUBDIVISIONMountain Shadows
Property Description
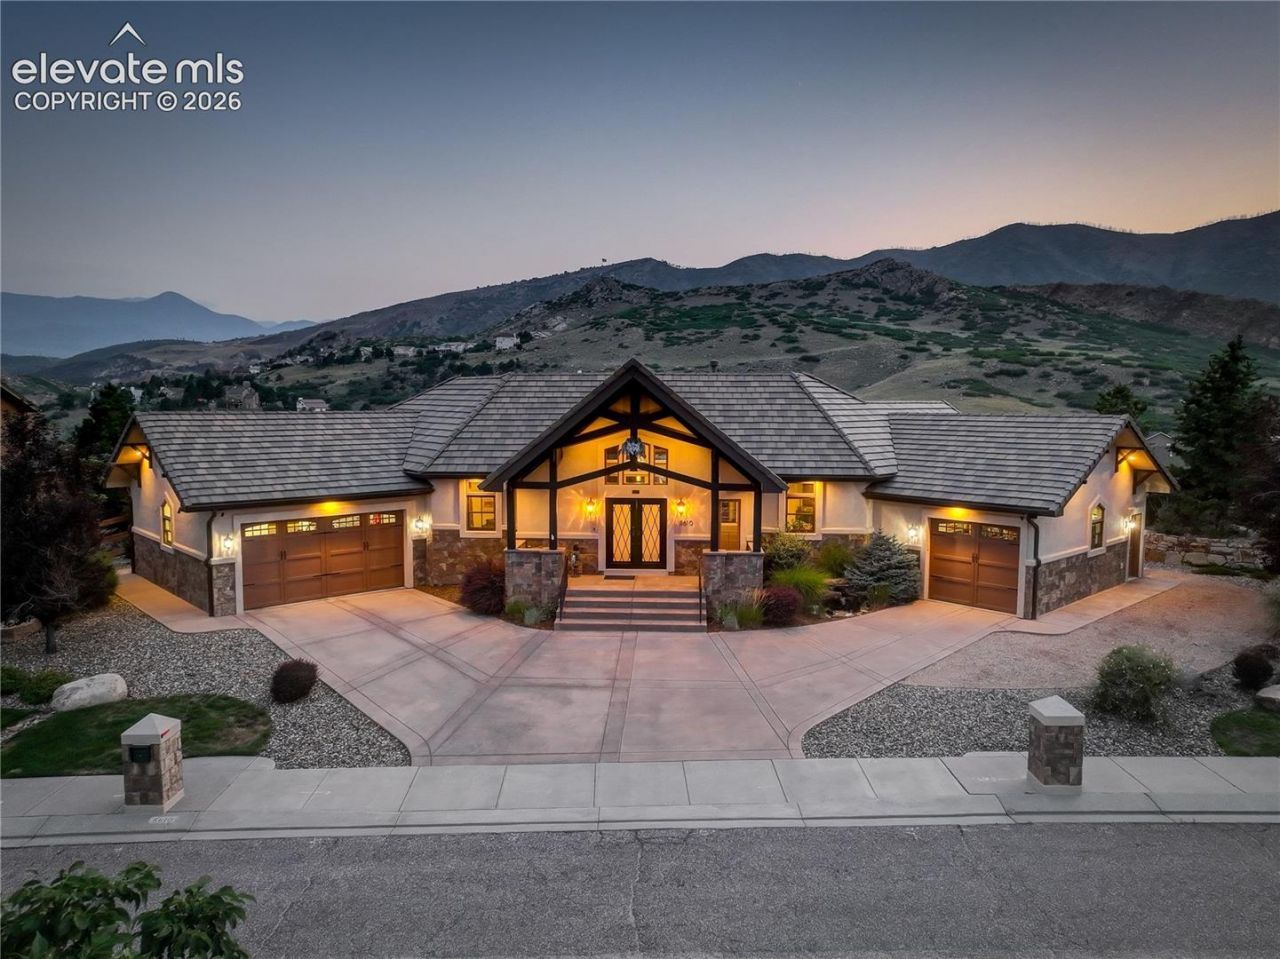
This extraordinary, lovingly-built custom home dazzles with superior craftsmanship and amenities. Set on a .3-acre hillside lot in Mountain Shadows with a walk-out basement, it enjoys sweeping mountain views. A timber-frame entry with an iron front door opens to vaulted, beamed ceilings and walls of glass, with a music room just off the foyer, and 5" plank oak floors flowing through most of the main level. The great room is anchored by a stone fireplace and walks out to the covered deck, where the outdoor fireplace becomes a dramatic centerpiece on cool evenings. The kitchen has ample cabinetry and features a 6-burner gas cooktop, pot filler, commercial-style hood, double ovens, Miele coffee station and gathering island, adjoining the dining area beneath exposed beams. The main-level primary suite features a reading nook and a private door to the deck. The bath showcases a walk-in shower framed in mountain-silhouette glass, while the walk-in closet houses a horizontal laundry chute connecting to the laundry room. Downstairs, you'll find 9' ceilings and radiant floor heat. A central space combines the movie-style rec room with rope ceiling lighting, a curved wet bar, and a fully-equipped gym behind glass French doors. The rec room leads into the patio room, with its own gas fireplace and tongue-and-groove pine finishing. Two bedrooms share a full bath on one side, while the 4th bedroom, wood-paneled office with secret storage, and 3/4 bath with steam shower round out the other. Outside, mature landscaping wraps the multi-tiered grounds for exceptional privacy. The stone fire pit, centered on the flagstone patio, takes in far-reaching Front Range views, finished with low-maintenance artificial turf. Whole-house comforts abound: built-in speakers, Lutron lighting and a hydronic heated driveway. Two oversized attached garages ??? a 1-car and a 2-car ??? offer room for it all. Comprehensive features list available for this rare gem!
Property Features
Property Type: Residential - Single Family
Cooling: Ceiling Fan(s), Central Air
Fenced: Yes
Fireplaces: Gas, Main Level, One, See Remarks
Heating: Forced Air, Hot Water, Natural Gas, Radiant
Lot Size: 0.33 Acres
Roof Type: Tile
Stories: 1.0
Taxes: $2,931
Year Built: 2012
Feature Descriptions
Appliances: Cook Top, Dishwasher, Disposal, Double Oven, Dryer, Gas in Kitchen, Kitchen Vent Fan, Microwave Oven, Other, Range, Refrigerator, Self Cleaning Oven, Washer
Basement/Foundation: Full Basement, Walk Out
CommunityFeatures: Parks or Open Space, Playground Area
Days on Site: 10
Existing Utilities: Electricity Connected, Natural Gas Connected
Exterior: Stone, Stucco
Fence: Rear
Floor Plan: Ranch
Garage Amenities: Garage Door Opener, Heated, Oversized
Garage Type: Attached
Laundry Facilities: Electric Hook-up, Main
LotDescription: Hillside, Mountain View, Sloping
Percentage of Basement Finished: 95
Sewer: Sewer
Square Footage: 2126 (Basement)
View: Mountain
Water: Municipal
Listed By / Shown By
Listed By
Agency Name: Coldwell Banker Realty
Agency Phone: 719-550-2500
Shown By
Agent Name: Tyler Carr
Agent Phone: (719) 205-6004
Agency Title: The Cutting Edge, Realtors

Estimate Your Payment
Estimated Payment
$ 7,026.79 per month $6,403.46 Principal & Interest $244.17 Property Tax $379.17 Homeowner's InsuranceChange Payment Information

The real estate listing information and related content displayed on this site is provided exclusively for consumers’ personal, non-commercial use and may not be used for any purpose other than to identify prospective properties consumers may be interested in purchasing. This information and related content is deemed reliable but is not guaranteed accurate by the Pikes Peak REALTOR® Services Corp d/b/a elevateMLS.
Privacy Policy / DMCA Notice / ADA Accessibility


This site is hosted, designed and copyright
© 1994 - 2026 by
Delta Media Group, Inc. -- Patent Pending --
5610 Wilson Road | MLS# 9555707
This single family home located at 5610 Wilson Road, Colorado Springs, CO 80919 is currently listed for sale with an asking price of $1,300,000. This property was built in 2012 and has 4 bedrooms. Wilson Road is located in the Mountain Shadows subdivision. Search Mountain Shadows real estate on tyler.thecuttingedgerealtors.com today.