.png)
BEDS3
BATHS3
SQUARE FEET2,092
MLS#3120998
STATUSActive
PROPERTY TYPEResidential - Single Family
SUBDIVISIONVilla Loma
Property Description
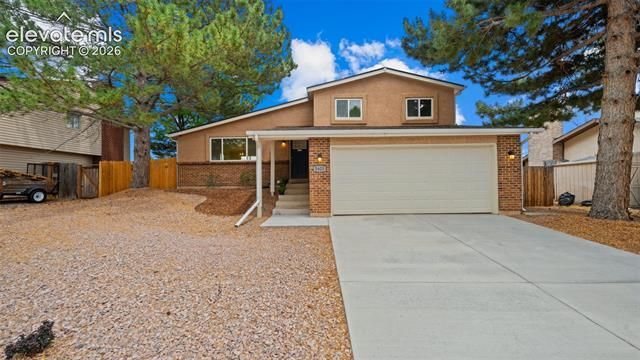
Four levels of living space, mountain views, solar, RV parking, and no HOA on a quiet Villa Loma street. This 1978 brick and stucco home offers exceptional space and flexibility with open space directly behind the property. Newer Luxury vinyl flooring, vaulted ceilings, and 6-panel doors highlight the main level, where the kitchen features a breakfast bar and pantry and opens to the spacious living room. The walkout lower level includes a family room, half bath, and laundry, while the nearly finished basement provides a large second living area perfect for a theater, gym, 4th bedroom potential or game room. Upstairs, you’ll find three bedrooms, including a primary suite with a walk-in closet and adjoining full bath, plus a three-quarter bath for the secondary bedrooms. Recent updates include brand-new carpet, a newer concrete driveway, newer roof, newer solar, newer electrical panel, newer fencing on the south side, and Trex decking. Enjoy mountain views, direct access to the park and the walking trail behind the home, and convenient access to nearby schools, shopping, hiking, and parks. Complete with a concrete patio, two-car attached garage, and RV parking, this is a rare opportunity to own a home with this much space, privacy, and value.
Property Features
Property Type: Residential - Single Family
Cooling: Other
Fenced: Yes
Fireplaces: Gas, Lower Level, One
Garage: 2 car attached
Heating: Active Solar, Forced Air, Natural Gas
Lot Size: 0.18 Acres
Roof Type: Composite Shingle
Taxes: $1,466
Year Built: 1978
Feature Descriptions
Appliances: Dishwasher, Oven, Range
Basement/Foundation: Full Basement, Walk Out
Days on Site: 4
Existing Utilities: Electricity Connected, Natural Gas Connected, Solar
Exterior: Brick, Stucco
Fence: Rear
Floor Plan: 4-Levels
Floors: Carpet, Luxury Vinyl
Garage Amenities: Garage Door Opener
Garage Type: Attached
Interior: 6-Panel Doors, Great Room, Vaulted Ceilings
Laundry Facilities: Lower
Lot: Backs to Open Space, Mountain View
Percentage of Basement Finished: 98
Square Footage: 527 (Basement), 530 (Main)
Utilities: Electricity Connected, Natural Gas Connected, Solar
View: Mountain
Water: Municipal
Listed By / Shown By
Listed By
Agency Name: Exp Realty LLC
Agency Phone: 888-440-2724
Shown By
Agent Name: Tyler Carr
Agent Phone: (719) 205-6004
Agency Title: The Cutting Edge, Realtors

Estimate Your Payment
Estimated Payment
$ 2,626.44 per month $2,364.35 Principal & Interest $122.08 Property Tax $140.00 Homeowner's InsuranceChange Payment Information

The real estate listing information and related content displayed on this site is provided exclusively for consumers’ personal, non-commercial use and may not be used for any purpose other than to identify prospective properties consumers may be interested in purchasing. This information and related content is deemed reliable but is not guaranteed accurate by the Pikes Peak REALTOR® Services Corp d/b/a elevateMLS.
Privacy Policy / DMCA Notice / ADA Accessibility


This site is hosted, designed and copyright
© 1994 - 2026 by
Delta Media Group, Inc. -- Patent Pending --
5625 Escapardo Way | MLS# 3120998
This single family home located at 5625 Escapardo Way, Colorado Springs, CO 80917 is currently listed for sale with an asking price of $480,000. This property was built in 1978 and has 3 bedrooms with 2092 sq. ft. Escapardo Way is located in the Villa Loma subdivision. Search Villa Loma real estate on tyler.thecuttingedgerealtors.com today.