.png)
BEDS3
BATHS3
SQUARE FEET2,388
MLS#241612
STATUSActive
PROPERTY TYPEResidential - Single Family
SUBDIVISIONSouth-Pblo Eagle Ranch
SCHOOL70
Property Description
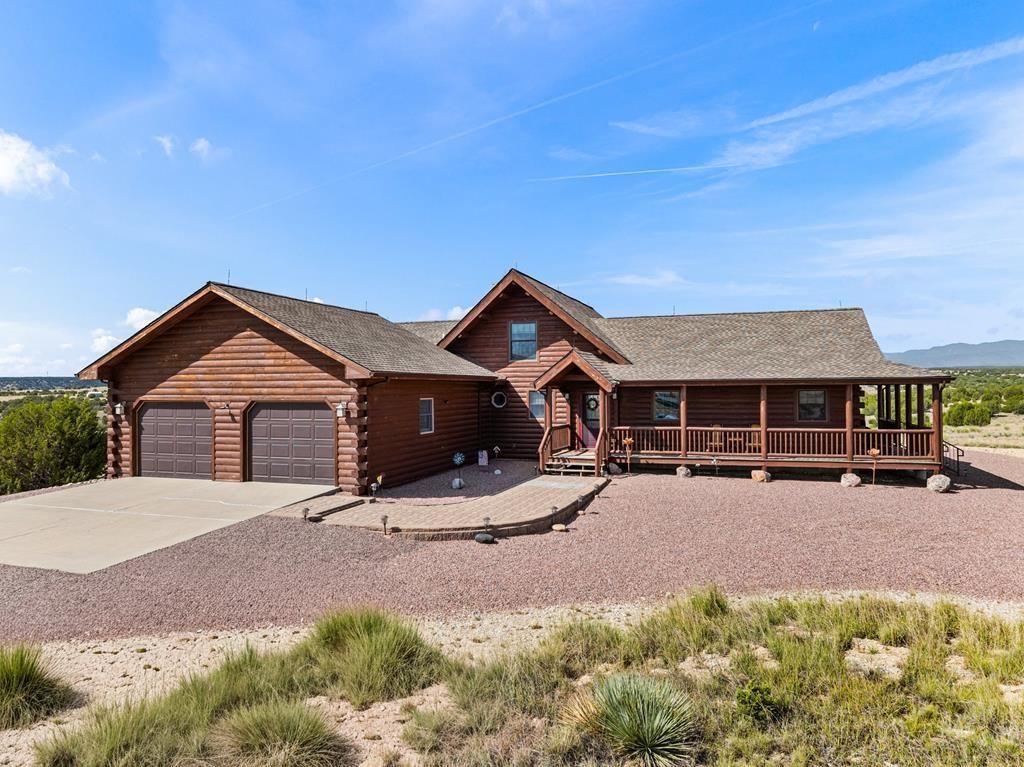
Beautiful log 2006 built home in Eagle Ranch, features 3 bedrooms, 3 baths, 2 1/2 car attached garage on 40 acres, views of Spanish Peaks, Pikes Peak, beautiful mountains views from the moment you enter this log designed home, main level relaxing and warm family room off master suite and living room, open floor plan main living including a kitchen island with private dining for 2, loft has a 1/2 bath and breathtaking views as you work your jigsaw puzzle, ride your exercise bike or relax reading your favorite book, master suite has a 5 piece bath, large walk in closet and ample storage in bath and large walk in master bathroom closet, the unfinished basement presents a game room, workshop area, sewing area and ample storage for a food pantry, holiday/seasonal decor and more... Fall in love with the open deck on the West side, North side, enjoy the large covered deck around the property as you breathe in that clean, fresh air, the garage floor has a newer Troyer Concrete polyaspartic coating that resists stains from oil and other chemicals, making it easy to keep the garage floor clean, you'll appreciate the back up generator and central vacuum, all just minutes from Pueblo, Exit 88, a feeling of spaciousness and quietness, as you experience the privacy and Colorado beauty surrounding this astounding, featured property...call today for your private viewing...
Property Features
Property Type: Residential - Single Family
Fireplaces: 1
Garage: 2 car attached
Home Style: 1.5 Story
Lot Size: 40.00 Acres
Stories: 1.5
Taxes: $3,604
Year Built: 2006
Feature Descriptions
Approximate Square Footage (Level): 2112 (Main), 276 (Upper), 2076 (Basement)
Days on Site: 11
Exterior: Horses Allowed, Irregular Lot, Mountain View
Interior: Hardwood Floors, Tile Floors, Window Coverings, Ceiling Fan(s), Vaulted Ceiling(s), Smoke Detector/CO, Garage Door Opener, Sump Pump, Walk-In Closet(s), Garden Tub, Walk-in Shower
Landscaping: Rock-Front, Outdoor Lighting-Front
Lot Dimensions: 40 Acre(s)
Parking Notes: 2 Car Garage Attached
Patio/Deck: Porch-Covered-Front, Porch-Side, Deck-Open-Rear, Deck-Side
Local Schools
School District: 70
Listed By / Shown By
Listed By
Agency Name: eXp Realty, LLC
Agency Phone: (888)440-2724
Shown By
Agent Name: Tyler Carr
Agent Phone: (719) 205-6004
Agency Title: The Cutting Edge, Realtors

Estimate Your Payment
Estimated Payment
$ 3,407.30 per month $2,933.28 Principal & Interest $300.33 Property Tax $173.69 Homeowner's InsuranceChange Payment Information

Privacy Policy / DMCA Notice / ADA Accessibility


This site is hosted, designed and copyright
© 1994 - 2026 by
Delta Media Group, Inc. -- Patent Pending --
5832 Nolan Dr | MLS# 241612
This single family home located at 5832 Nolan Dr, Pueblo, CO 81004 is currently listed for sale with an asking price of $595,500. This property was built in 2006 and has 3 bedrooms with 2388 sq. ft. Nolan Dr is located in the South-Pblo Eagle Ranch subdivision within the 70 school district. Search South-Pblo Eagle Ranch real estate on tyler.thecuttingedgerealtors.com today.