.png)
BEDS3
BATHS2
SQUARE FEET1,578
MLS#241661
STATUSActive
PROPERTY TYPEResidential - Single Family
SUBDIVISIONPueblo West Acreage
SCHOOL70
Property Description
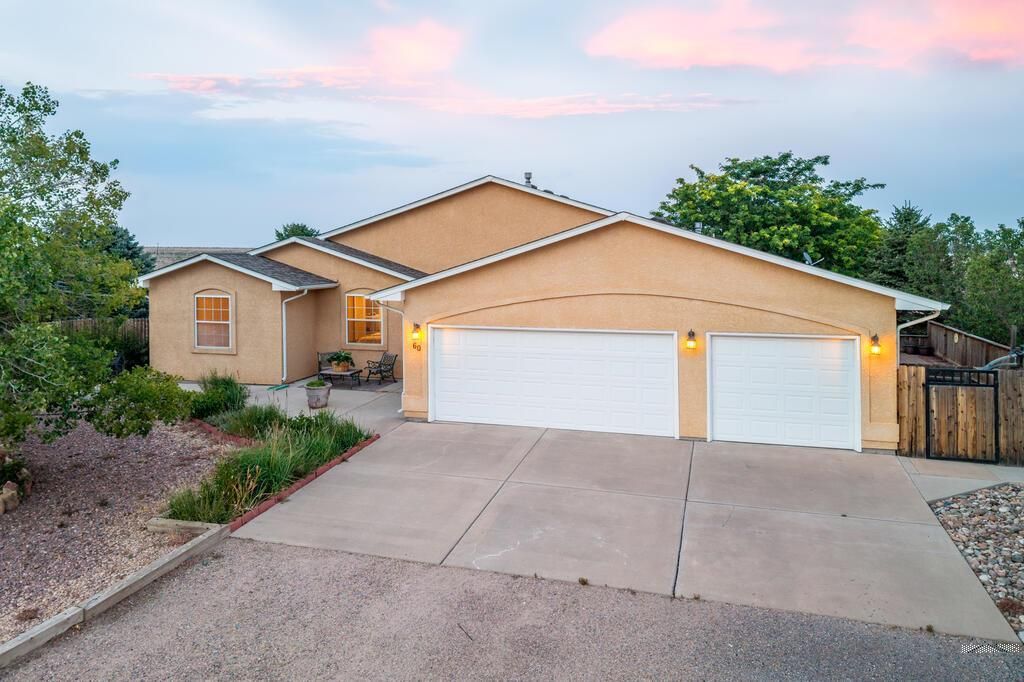
Great Pueblo West Acreage home! Only 5-10 minutes from the Reservoir! Car collector or mechanic's dream--11 Garage Spaces! 3 car attached garage plus 4 car detached shop/garage + additional 4 car shop/garage! Gated and fenced yard featuring recent flatwork/sidewalks, covered patio great for entertaining, wood deck, hot tub, shed, lots of trees watered by a drip system, lawn in back yard and beautiful landscaping! Interior features 3 bedrooms, large living room and dining area, nice kitchen, 3 bedrooms and 2 full baths. Super clean! Brand new high quality carpet! Roof new in 2022. Everything on one level! Open floor plan with plenty of room to spread out Large master suite with walk in closet and a jetted tub. The huge covered back patio and wooden deck is perfect for entertaining! Easy to care for landscaping is beautiful with many different species of trees that are all on a drip system. If you want extra space for a workshop then you'll love the fully insulated detached shop with 220 and a 9 ft tall garage door for your RV. Front and back are fully fenced. Backs up to a large out parcel, so you have no neighbors behind you! This home is clean, bright and beautiful. All appliances included. Nothing to do here but move in! Schedule your showing TODAY!!
Property Features
Property Type: Residential - Single Family
Fenced: Yes
Garage: 4 car attached
Home Style: Ranch
Lot Size: 1.16 Acres
Taxes: $1,732
Year Built: 2005
Feature Descriptions
Approximate Square Footage (Level): 1578 (Main)
Days on Site: 8
Exterior: Paved Street, Shed, Outbuildings, Horses Allowed, RV Parking, Hot Tub-Free Standing, Mountain View
Interior: New Floor Coverings, New Paint, Window Coverings, Ceiling Fan(s), Vaulted Ceiling(s), Smoke Detector/CO, Garage Door Opener, Walk-In Closet(s)
Landscaping: Metal Fence-Rear, Wood Fence-Rear, Lawn-Rear, Rock-Front, Rock-Rear, Trees-Front, Trees-Rear, Garden Area-Rear, Xeriscaping
Lot Dimensions: 160 x 315
Parking Notes: 3 Car Garage Attached,3 Car Garage Detached,4+ Car
Patio/Deck: Patio-Open-Front, Patio-Covered-Rear, Deck-Open-Rear, Stoop-Rear
Local Schools
School District: 70
Listed By / Shown By
Listed By
Agency Name: RE/MAX Associates
Agency Phone: (719)583-8383
Shown By
Agent Name: Tyler Carr
Agent Phone: (719) 205-6004
Agency Title: The Cutting Edge, Realtors

Estimate Your Payment
Estimated Payment
$ 2,752.51 per month $2,462.38 Principal & Interest $144.33 Property Tax $145.80 Homeowner's InsuranceChange Payment Information

Privacy Policy / DMCA Notice / ADA Accessibility


This site is hosted, designed and copyright
© 1994 - 2026 by
Delta Media Group, Inc. -- Patent Pending --
60 S Pendleton Dr | MLS# 241661
This single family home located at 60 S Pendleton Dr, Pueblo West, CO 81007 is currently listed for sale with an asking price of $499,900. This property was built in 2005 and has 3 bedrooms with 1578 sq. ft. S Pendleton Dr is located in the Pueblo West Acreage subdivision within the 70 school district. Search Pueblo West Acreage real estate on tyler.thecuttingedgerealtors.com today.