.png)
BEDS5
BATHS3
MLS#5166361
STATUSActive
PROPERTY TYPEResidential - Single Family
SUBDIVISIONPainted Sky at Waterview
Property Description
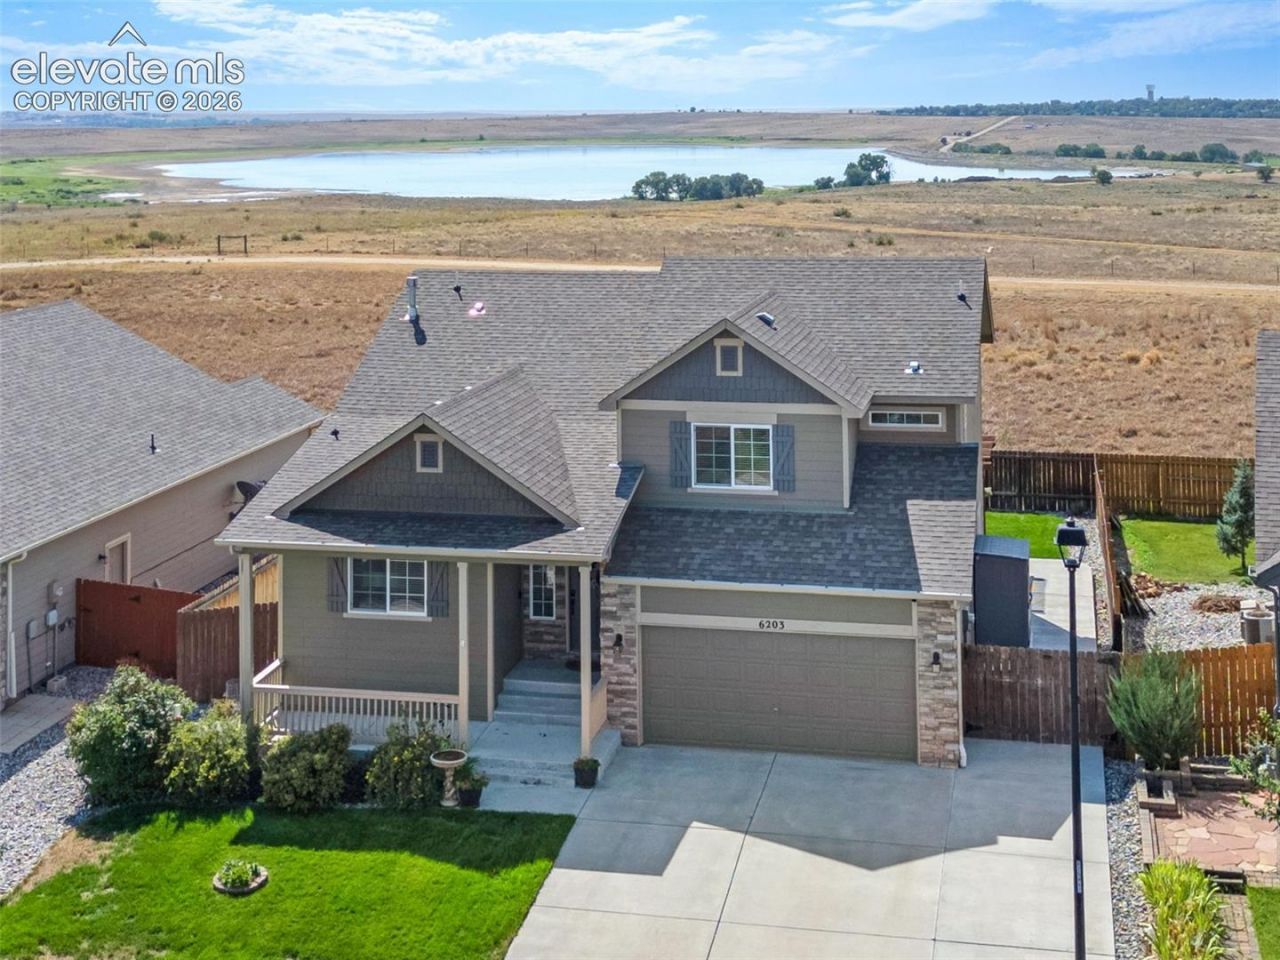
Welcome to Painted Sky at Waterview, where incredible views, generous living space, and a beautifully maintained home come together! This wonderful 5-bedroom, 3-bath home offers 2,155 square feet, a 3-car tandem garage, and a setting that truly sets it apart. Backing to open space with incredible views of Johnson Reservoir, the backyard feels open, peaceful, and made to be enjoyed.Step outside and you???ll find an extended concrete patio and covered pergola that create the perfect space for outdoor dining, entertaining, or simply relaxing and taking in the Colorado scenery. Even better, open space and Reservoir views can be enjoyed from at least three of the bedrooms!Inside, the home has been wonderfully cared for and offers the flexibility of five bedrooms for guests, home offices, hobbies, or additional living space. The 3-car tandem garage provides valuable room for vehicles, storage, recreational gear, or a workshop, while additional exterior concrete provides even more space for vehicles.With open space directly behind you, reservoir views out back, open space views from multiple bedrooms, and an outdoor entertaining area ready to enjoy, this Painted Sky at Waterview home offers something increasingly hard to find. Come see the views in person and discover just how special this property is!
Property Features
Property Type: Residential - Single Family
Cooling: Ceiling Fan(s), Central Air
Fenced: Yes
Fireplaces: None
Heating: Forced Air
Lot Size: 0.15 Acres
Roof Type: Composite Shingle
Taxes: $3,859
Year Built: 2015
Feature Descriptions
Appliances: Dishwasher, Disposal, Microwave Oven, Refrigerator, Self Cleaning Oven
Basement/Foundation: Partial Basement
Days on Site: 5
Existing Utilities: Electricity Available, Natural Gas Available
Exterior: Wood
Fence: Rear
Floor Plan: 4-Levels
Garage Amenities: Garage Door Opener
Garage Type: Attached, Tandem
Laundry Facilities: Electric Hook-up, Lower
LotDescription: Backs to Open Space, Level, Mountain View
Percentage of Basement Finished: 91
Sewer: Sewer
Square Footage: 401 (Basement)
View: Mountain
Water: Assoc/Distr
Listed By / Shown By
Listed By
Agency Name: Faith and Freedom Realty LLC
Agency Phone: 719-900-2770
Shown By
Agent Name: Tyler Carr
Agent Phone: (719) 205-6004
Agency Title: The Cutting Edge, Realtors

Estimate Your Payment
Estimated Payment
$ 2,768.55 per month $2,310.17 Principal & Interest $321.58 Property Tax $136.79 Homeowner's InsuranceChange Payment Information

The real estate listing information and related content displayed on this site is provided exclusively for consumers’ personal, non-commercial use and may not be used for any purpose other than to identify prospective properties consumers may be interested in purchasing. This information and related content is deemed reliable but is not guaranteed accurate by the Pikes Peak REALTOR® Services Corp d/b/a elevateMLS.
Privacy Policy / DMCA Notice / ADA Accessibility


This site is hosted, designed and copyright
© 1994 - 2026 by
Delta Media Group, Inc. -- Patent Pending --
6203 San Mateo Drive | MLS# 5166361
This single family home located at 6203 San Mateo Drive, Colorado Springs, CO 80911 is currently listed for sale with an asking price of $469,000. This property was built in 2015 and has 5 bedrooms. San Mateo Drive is located in the Painted Sky at Waterview subdivision. Search Painted Sky At Waterview real estate on tyler.thecuttingedgerealtors.com today.